
Architectural Planning & Design Firm in Bengaluru
Designing enduring structures balanced between form, natural illumination, and cultural resonance.
At Raaniya Constructions LLP, architectural design is an intentional balance of site geography, solar geometry, ventilation vectors, and tactile materiality. We reject transient design fads in favor of enduring forms that frame natural light and landscape vistas. Whether conceiving an expansive family estate, an urban residence, or a commercial development in Bengaluru, our architectural methodology ensures every line drawn on paper translates seamlessly to physical reality.
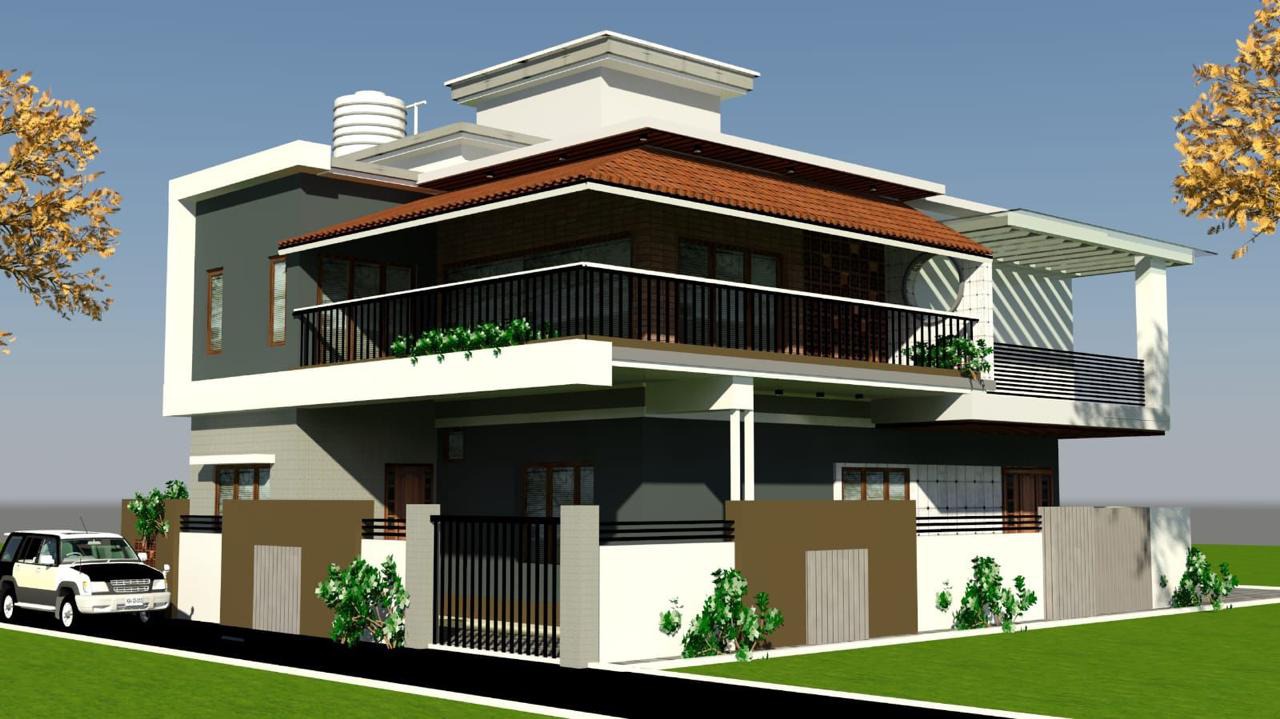
Architecture Planning & Design
WHAT THIS SERVICE INCLUDES.
Every stage of our architecture planning & design service is structured for transparency, precision, and complete peace of mind.
Site analysis, solar path study & microclimate modeling
Conceptual architectural masterplanning & space allocation
Schematic layouts, elevations, sections & 3D visualizations
BBMP, BDA, and BMRDA sanction drawings & approval documentation
Structural design coordination & MEP integrated layouts
Comprehensive construction working drawings & specifications
OUR STRUCTURED WORKFLOW.
Site Discovery & Spatial Brief
Detailed topographical analysis, boundary verification, solar orientation studies, and lifestyle discovery workshops.
Schematic Design & Volume Studies
Exploration of spatial volumes, courtyard placements, natural cross-ventilation axes, and massing models.
Statutory Approval & Technical Drawings
Preparation of precise municipal sanction packages and synchronized civil, structural, and MEP working sets.
Site Stewardship & Execution Review
Regular site visits and quality audits ensuring architectural specifications are realized with absolute fidelity.
KEY DELIVERABLES YOU RECEIVE
- Comprehensive architectural plan set (Floor plans, elevations, sections)
- High-fidelity photorealistic 3D external and internal renderings
- Detailed window/door schedules, joinery details & finish schedules
- Structural and MEP coordinated engineering documentation
THE RAANIYA DIFFERENCE
- Unified Architecture & Construction Practice: Zero disconnect between design intent and structural delivery.
- Modern Indian Minimalist Ethos: Spaces planned around natural ventilation, daylight, and regional stone.
- Thorough Regulatory Knowledge: Deep familiarity with Bengaluru building bylaws and zonal requirements.
RELEVANT PROJECTS.
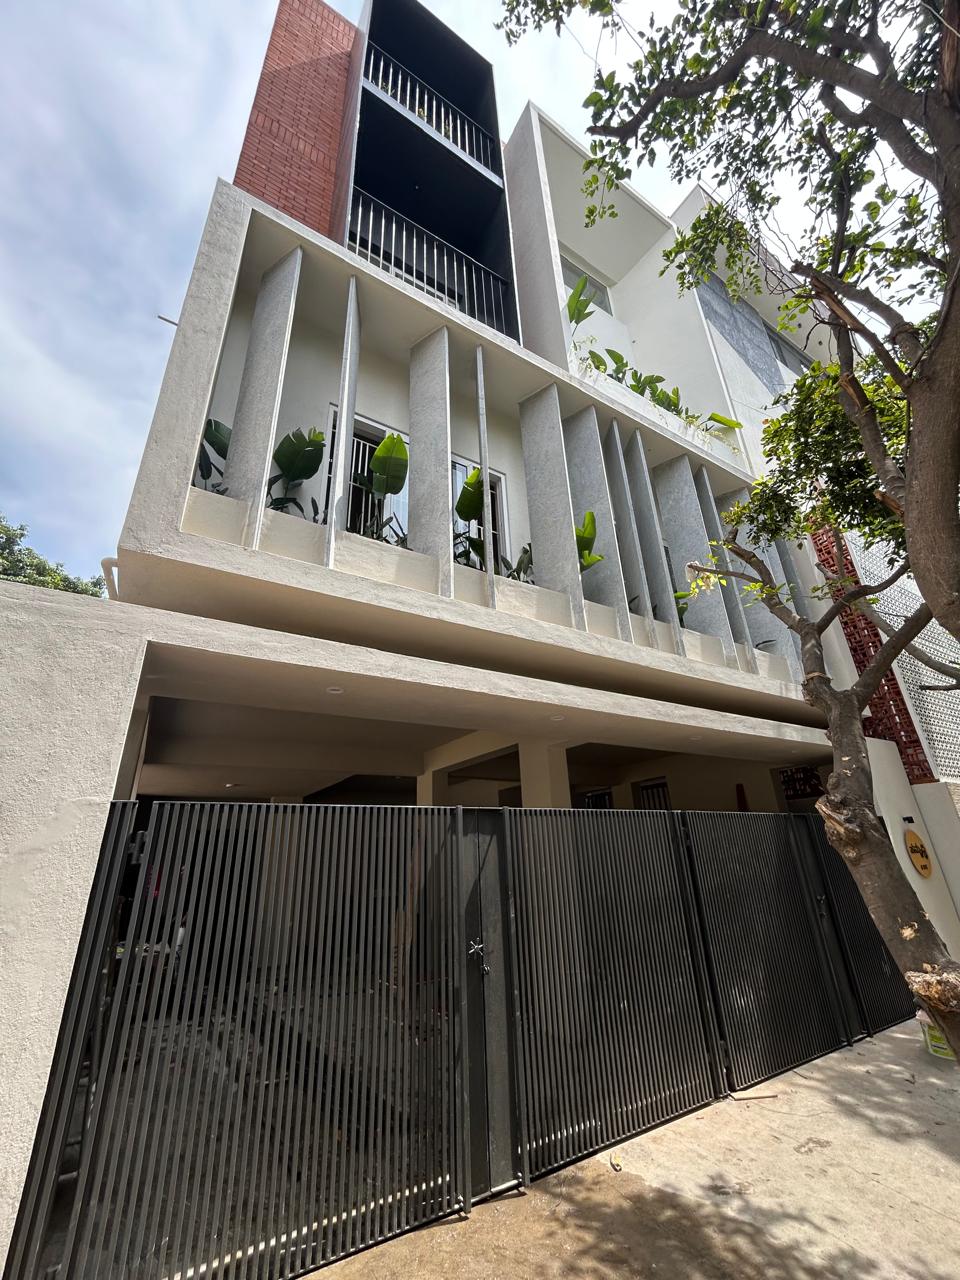
Samruddhi Residents
Turnkey residential villa in Bangalore executed within a 15-month schedule at an overall budget of 130 Lakhs.
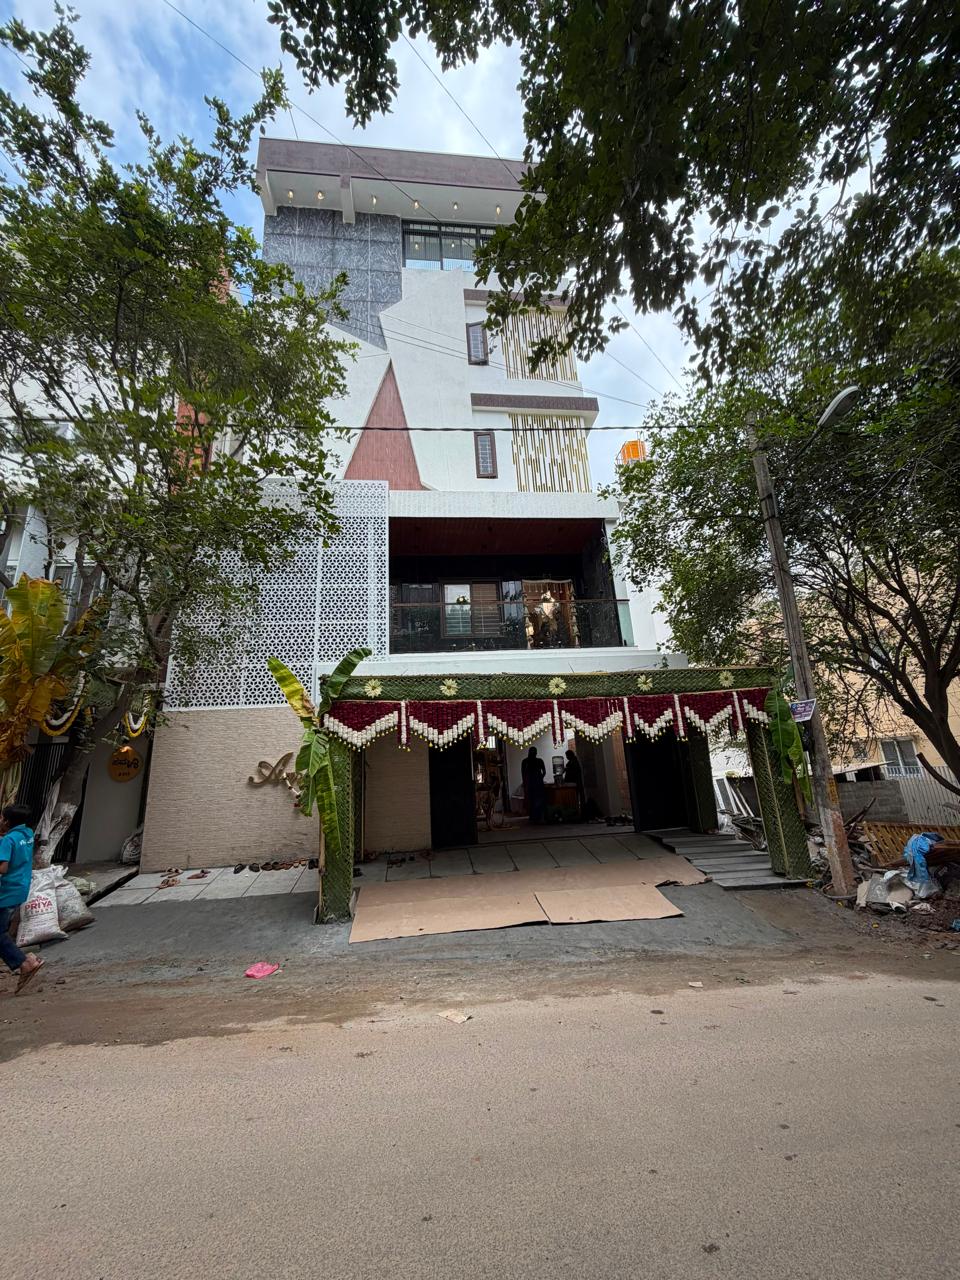
Aarohi House
A bespoke luxury villa in Bangalore delivered over a 20-month timeline at an overall cost of 170 Lakhs.
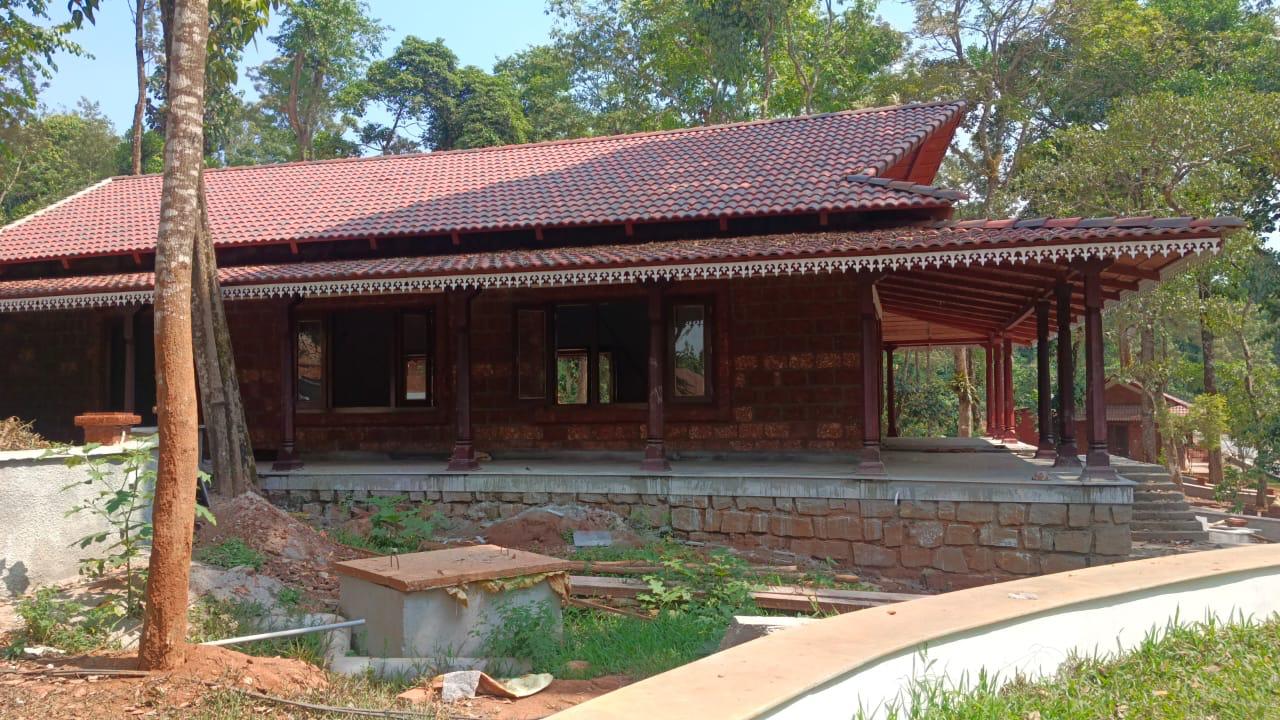
Anantara Resort
Comprehensive 690 Lakhs eco-resort development in Sakleshpur executed over a 30-month timeline.
FREQUENTLY ASKED QUESTIONS
Our process begins with an in-depth site assessment, soil review, and lifestyle brief, followed by schematic massing, statutory approvals, detailed construction drawings, and ongoing on-site architectural supervision.
EXPLORE ADJACENT SERVICES
Residential Architecture
From urban standalone homes to expansive multigenerational residences, we design homes that nurture wellbeing, privacy, and serene daily living.
Luxury Villa Construction
Turnkey luxury villa construction for discerning homeowners seeking extraordinary craftsmanship, custom stonework, and flawless engineering.
Interior Design & Fit-Outs
Our interior design philosophy centers on Modern Indian Minimalism—combining tactile surfaces, natural stone, and tailored millwork.
YOUR VISION INSPIRES US. OUR EXPERTISE BRINGS IT TO LIFE.
Connect with our multidisciplinary team to discuss your architecture, interior design, or turnkey construction project.