
Sustainable Architecture & Construction in Bengaluru
Designing with ecological stewardship, resource consciousness, and natural harmony.
True sustainability is not an afterthought or an expensive badge; it begins with basic architectural logic. Raaniya Constructions LLP crafts passive climate-responsive buildings that work in harmony with Bengaluru’s temperate climate. By deploying cavity walls, deep terracotta overhangs, shaded courtyards, and stack-effect ventilation, our buildings minimize air-conditioning needs naturally while prioritizing locally quarried stones and certified timber.
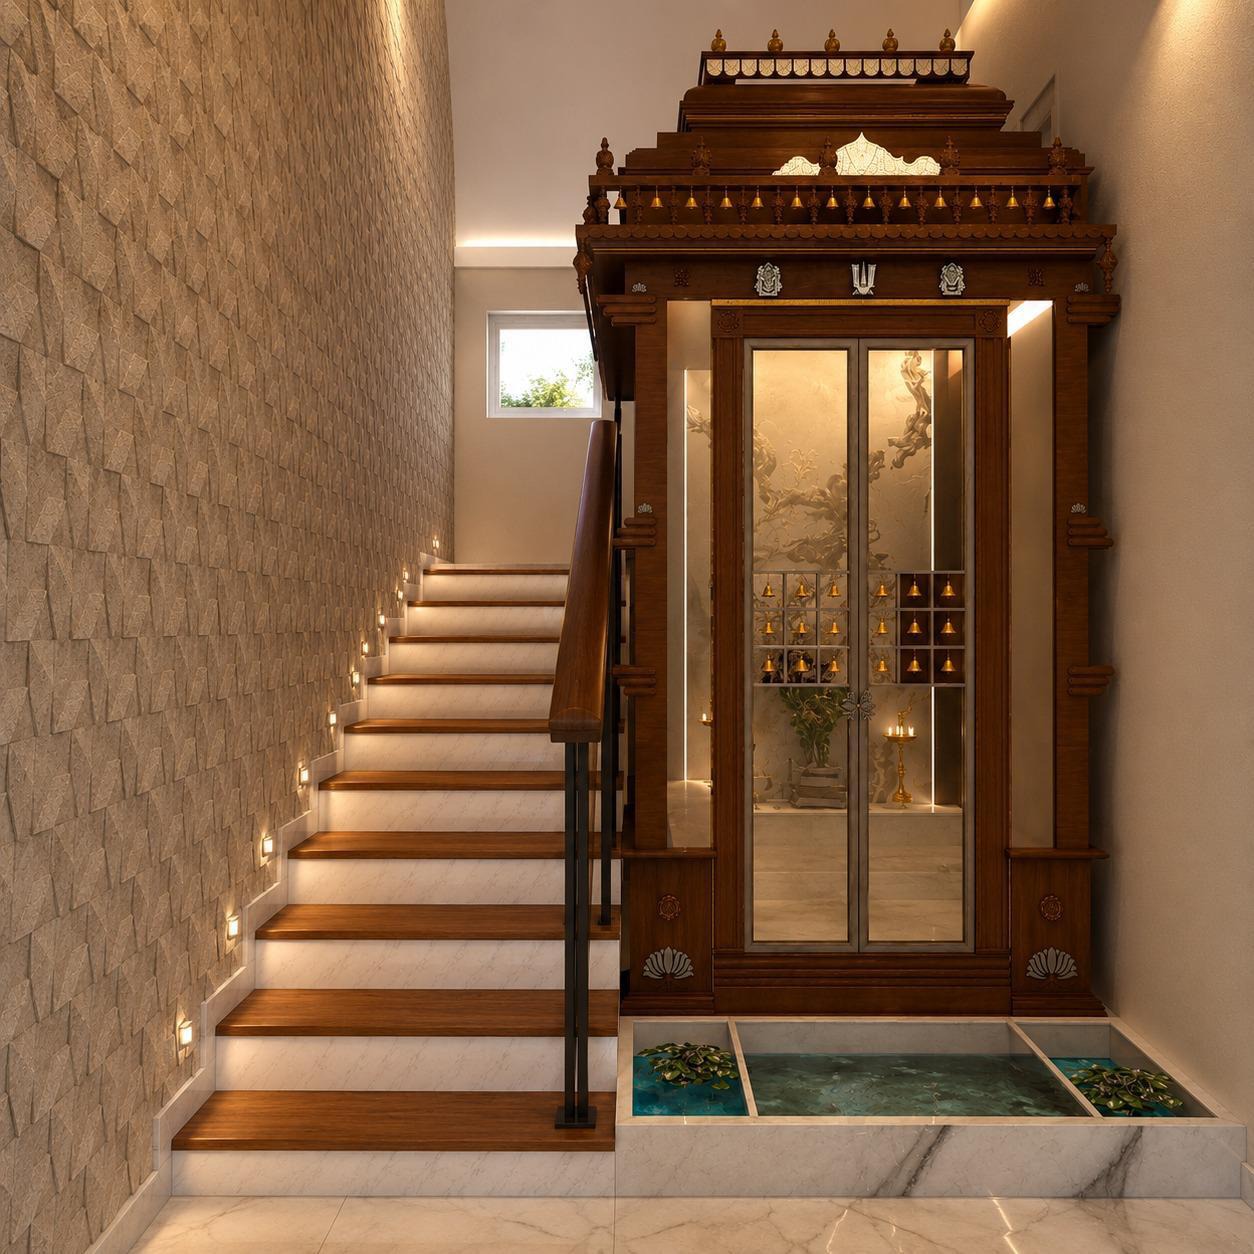
Sustainable Design & Passive Architecture
WHAT THIS SERVICE INCLUDES.
Every stage of our sustainable design & passive architecture service is structured for transparency, precision, and complete peace of mind.
Passive microclimate analysis & solar zenith angle modeling
Courtyard stack ventilation & cross-breeze corridor integration
Locally quarried Sadarahalli granite & wire-cut terracotta brick envelopes
Closed-loop rainwater harvesting sumps & aquifer recharge borewells
Rooftop solar photovoltaic array planning & net-metering integration
Zero-VOC natural lime plasters & plant-based wood finishing oils
OUR STRUCTURED WORKFLOW.
Solar & Wind Vector Mapping
Orienting rooms away from harsh western sun while capturing gentle morning light.
Thermal Envelope Engineering
Specifying cavity wall assemblies and shaded fenestrations to reduce heat gain.
Hydrological Closed-Loop Planning
Channeling 100% of roof catchment water to filtration sumps and recharge pits.
Responsible Low-Carbon Sourcing
Procuring stones and timber from certified regional suppliers within Karnataka.
KEY DELIVERABLES YOU RECEIVE
- Passive solar and natural ventilation architectural blueprint
- Rainwater harvesting and aquifer recharge engineering drawings
- Embodied carbon reduction checklist and non-toxic finish specifications
- Solar PV roof layout and capacity recommendation study
THE RAANIYA DIFFERENCE
- Naturally cool homes: reducing active mechanical cooling loads by up to 40%.
- Materials that age with dignity: granite, brick, and teak develop rich aesthetic patinas.
- Full compliance with Karnataka state groundwater harvesting mandates.
RELEVANT PROJECTS.
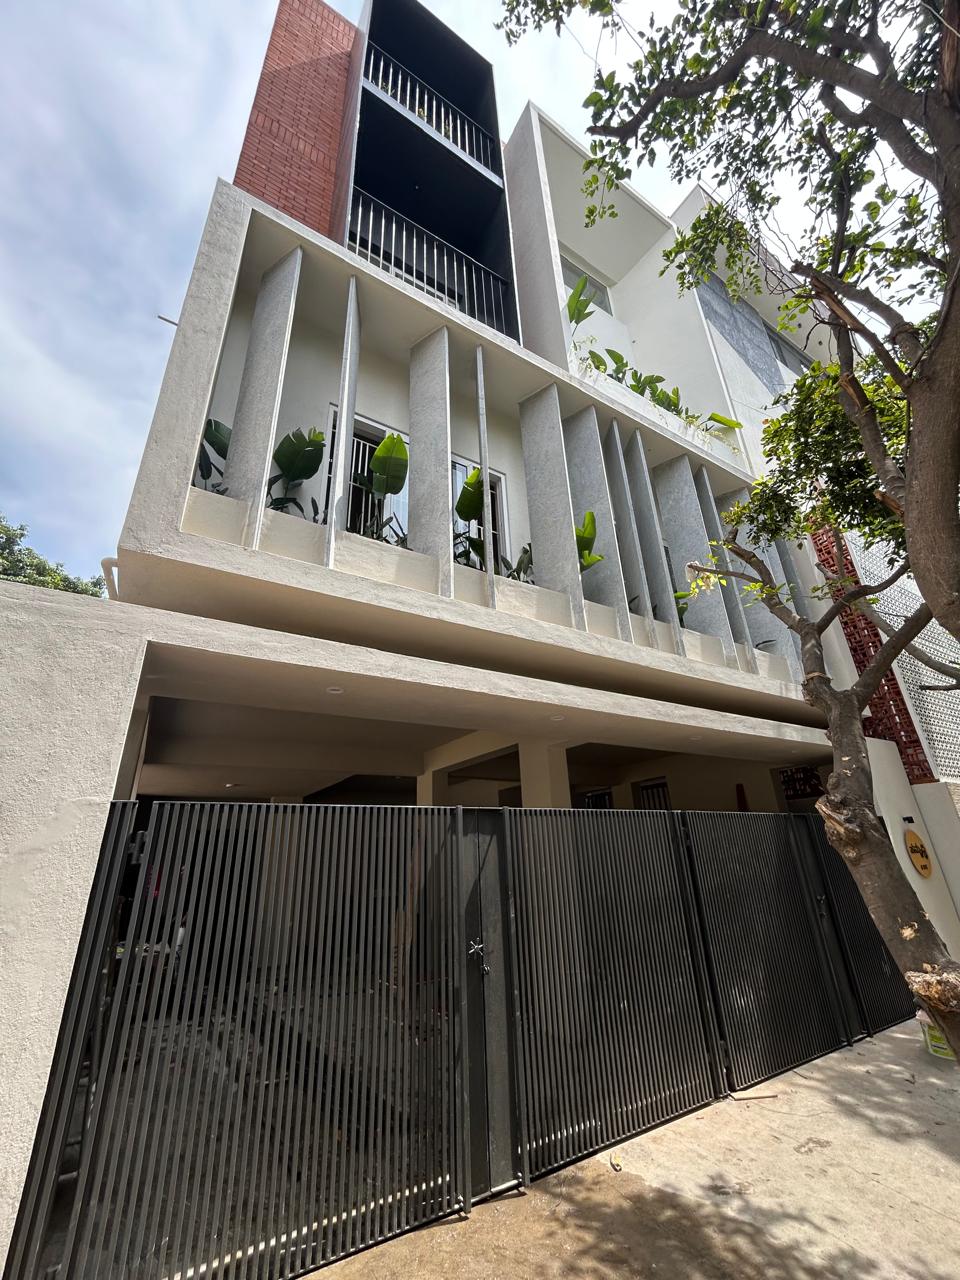
Samruddhi Residents
Turnkey residential villa in Bangalore executed within a 15-month schedule at an overall budget of 130 Lakhs.
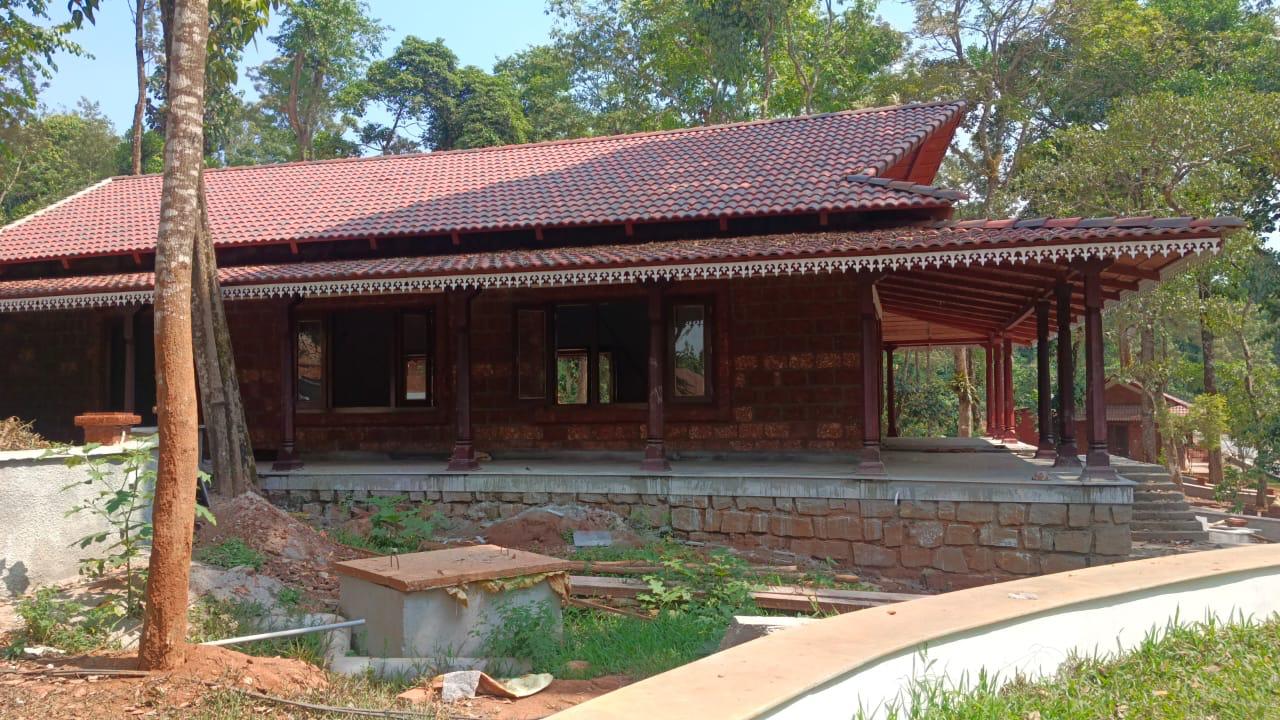
Anantara Resort
Comprehensive 690 Lakhs eco-resort development in Sakleshpur executed over a 30-month timeline.
FREQUENTLY ASKED QUESTIONS
By positioning courtyards, deep eaves, and cavity walls, we exhaust hot air naturally and deflect direct solar heat, keeping indoor temperatures comfortable with minimal air conditioning.
EXPLORE ADJACENT SERVICES
Architecture Planning & Design
We conceptualize and plan structures rooted in their microclimate and cultural landscape, uniting functional efficiency with modern Indian minimalism.
Residential Architecture
From urban standalone homes to expansive multigenerational residences, we design homes that nurture wellbeing, privacy, and serene daily living.
Construction & Civil Execution
We take full structural and physical responsibility for translating architectural blueprints into enduring, high-strength physical reality.
YOUR VISION INSPIRES US. OUR EXPERTISE BRINGS IT TO LIFE.
Connect with our multidisciplinary team to discuss your architecture, interior design, or turnkey construction project.