
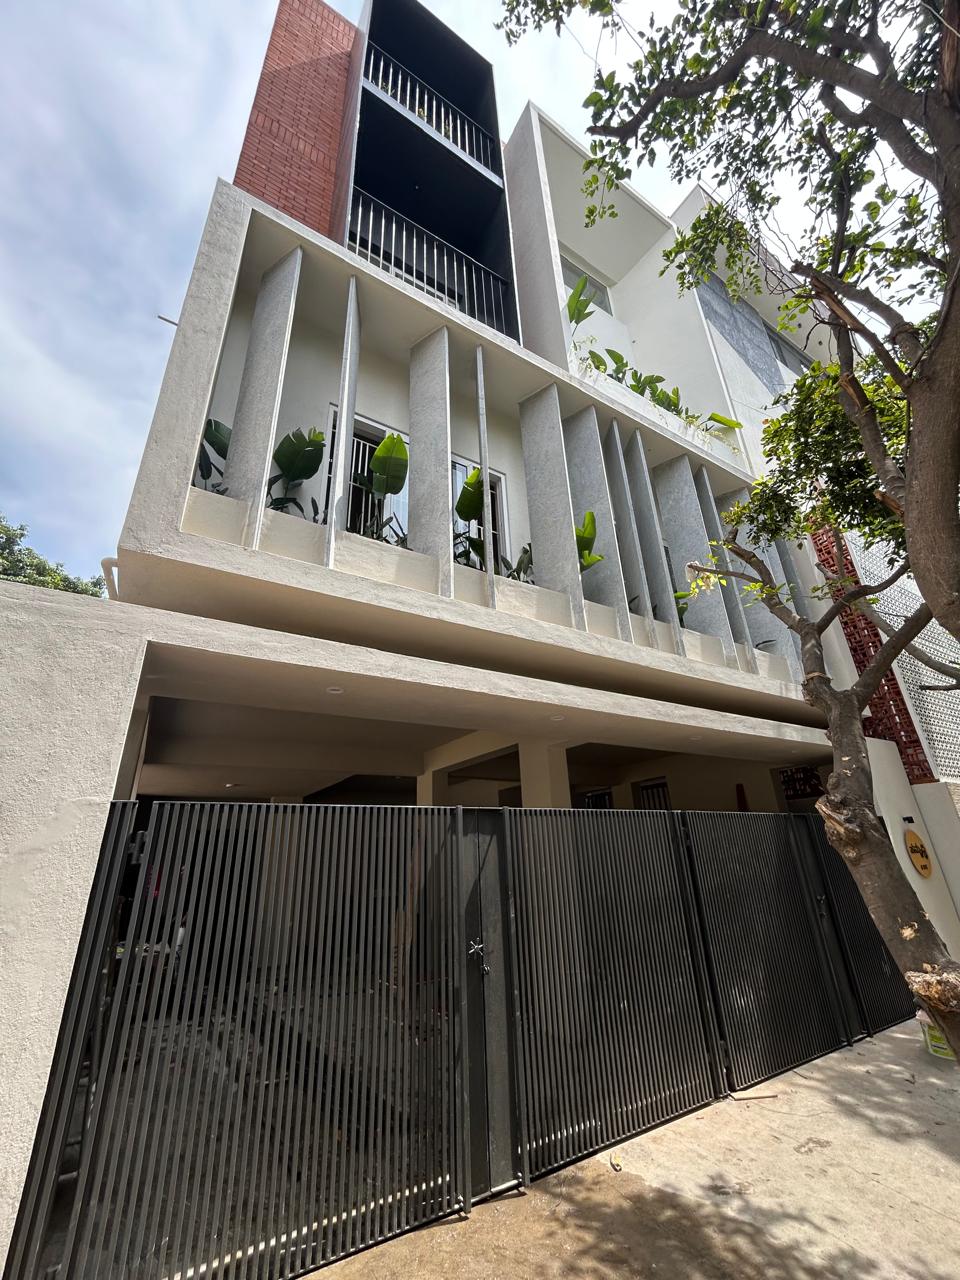
Samruddhi Residents
PROJECT OVERVIEW & DESIGN CONCEPT.
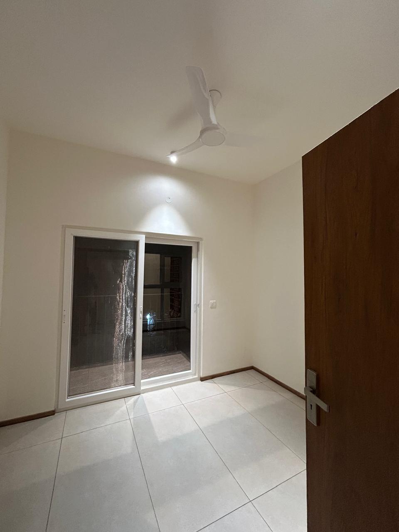
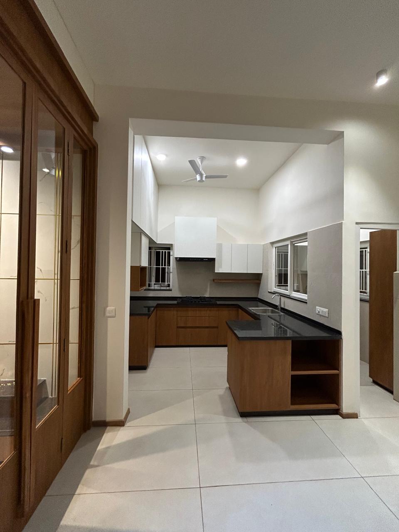
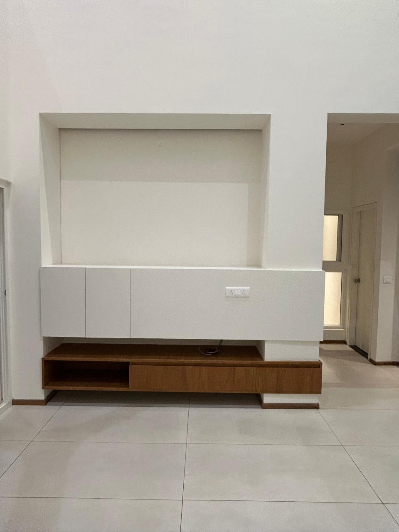
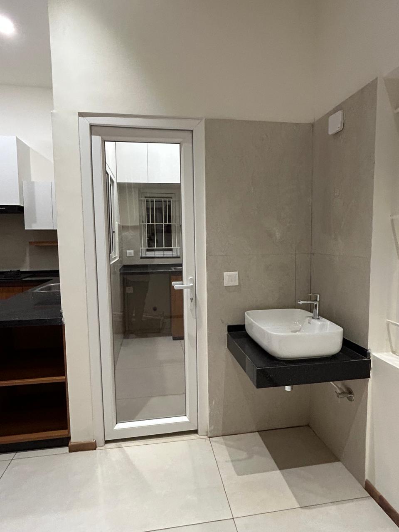
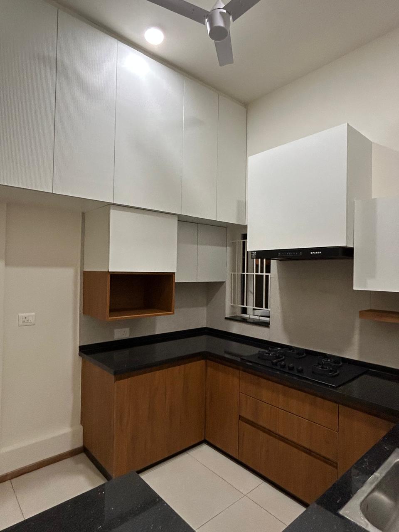
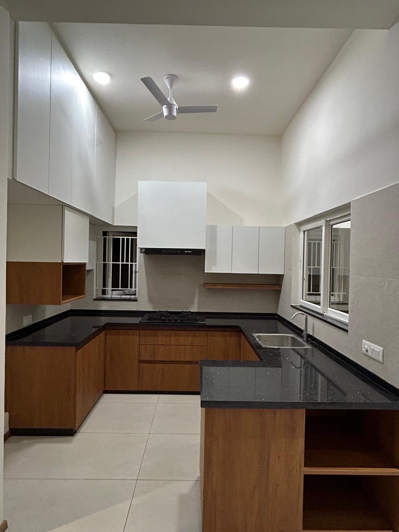
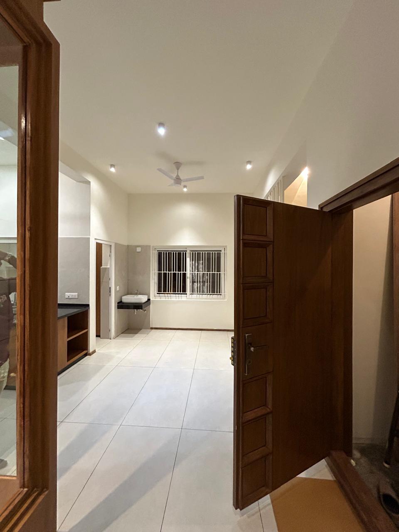
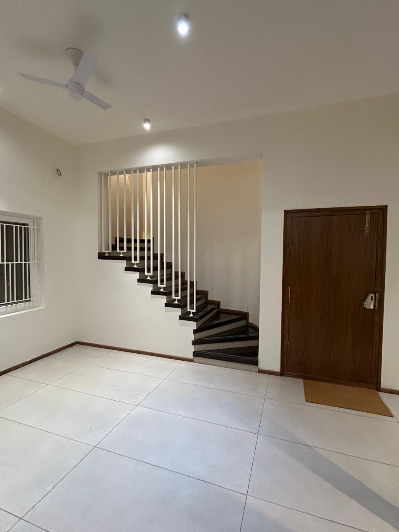
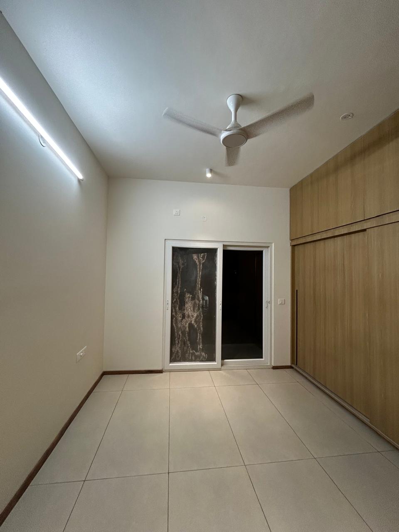
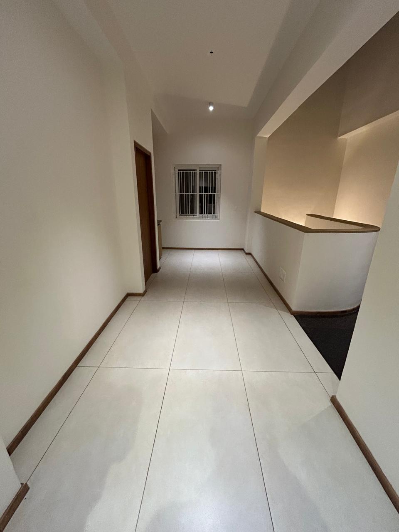
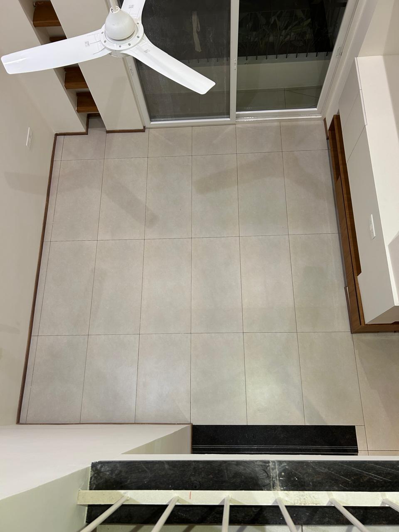
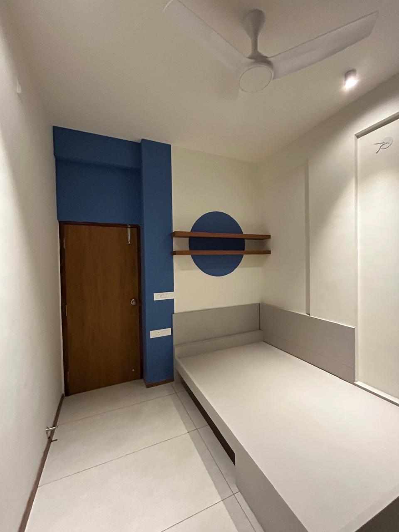
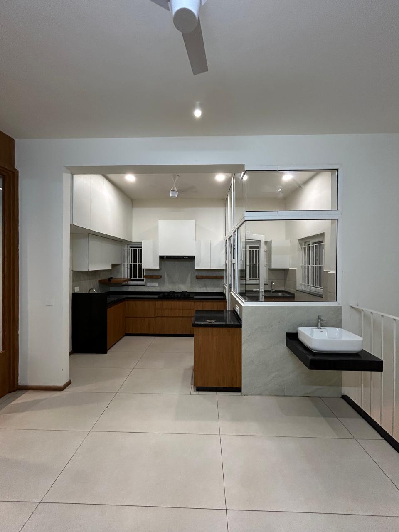
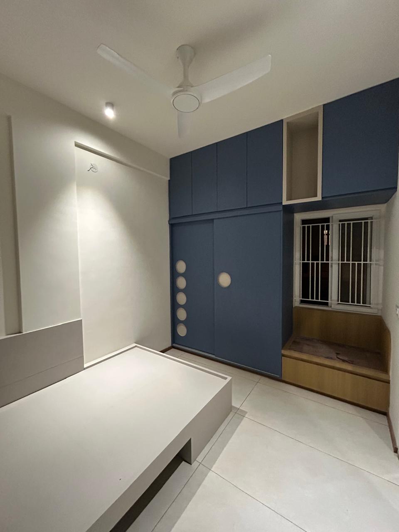
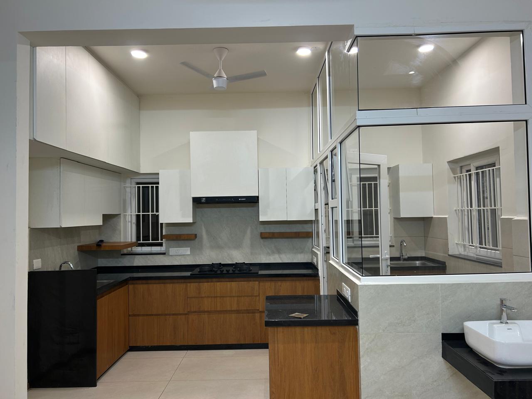
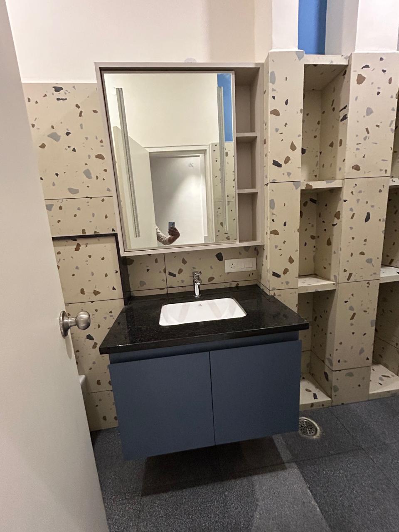
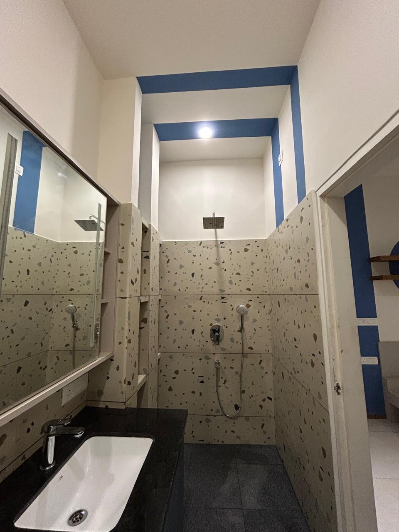
Samruddhi Residents embodies our integrated design-and-build philosophy. From the initial orientation studies to structural RCC casting and bespoke interior joinery, the home was delivered with zero friction between design intent and physical execution.
Spatial Philosophy & Concept
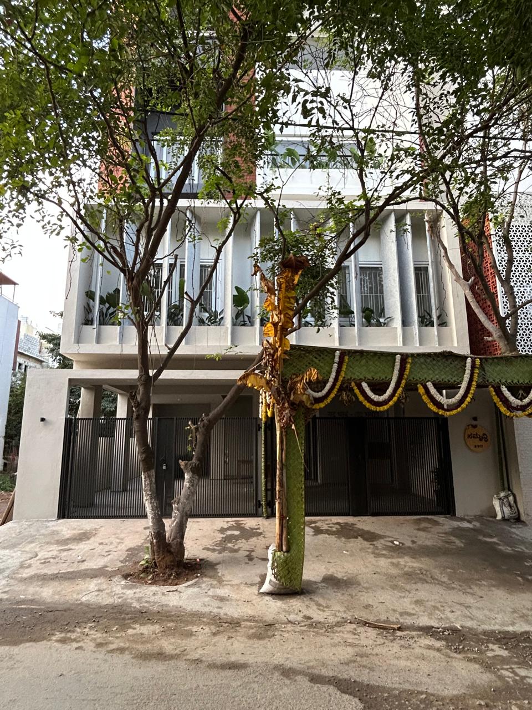
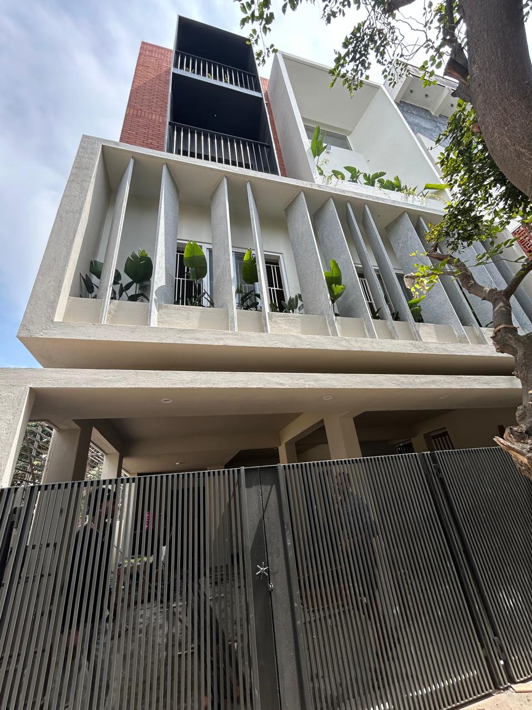
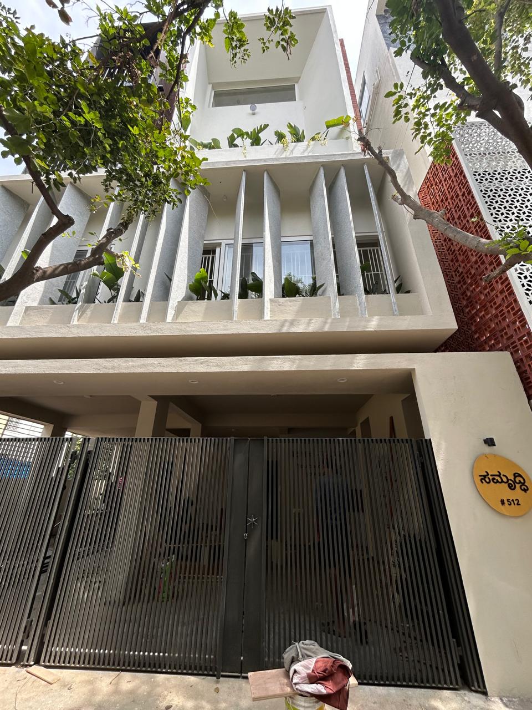
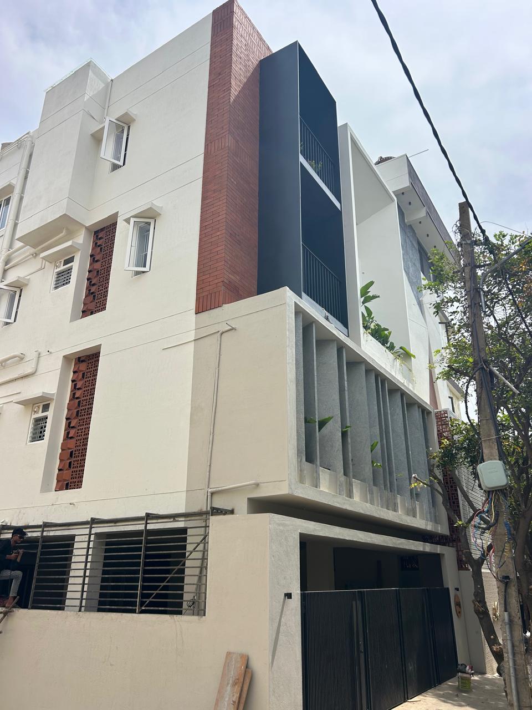
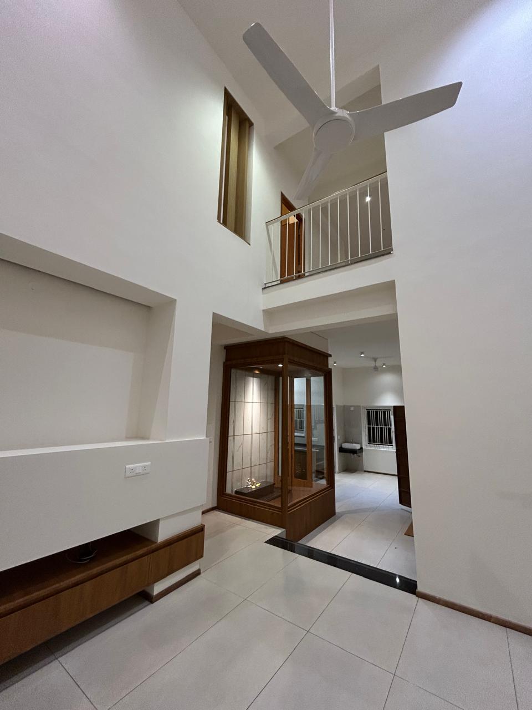
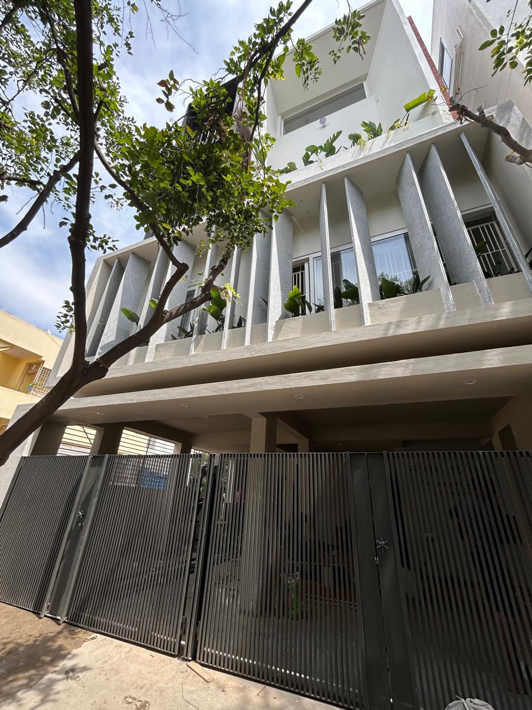
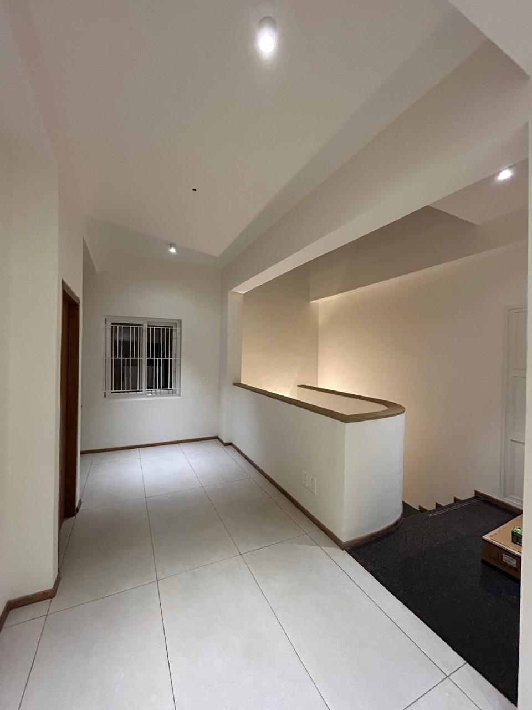
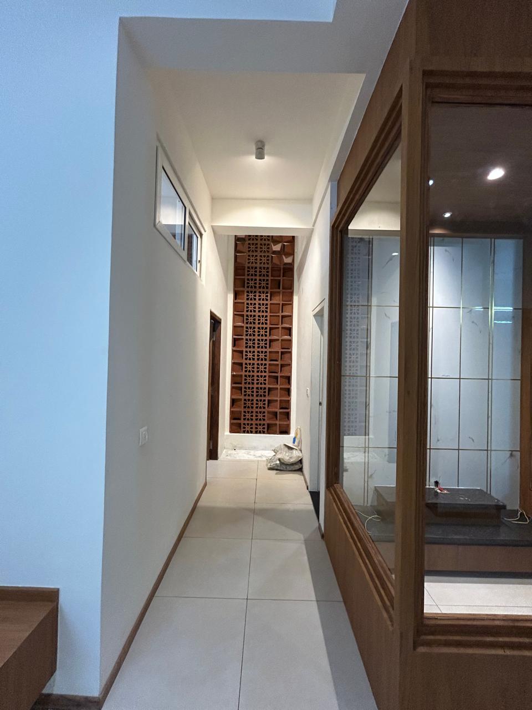
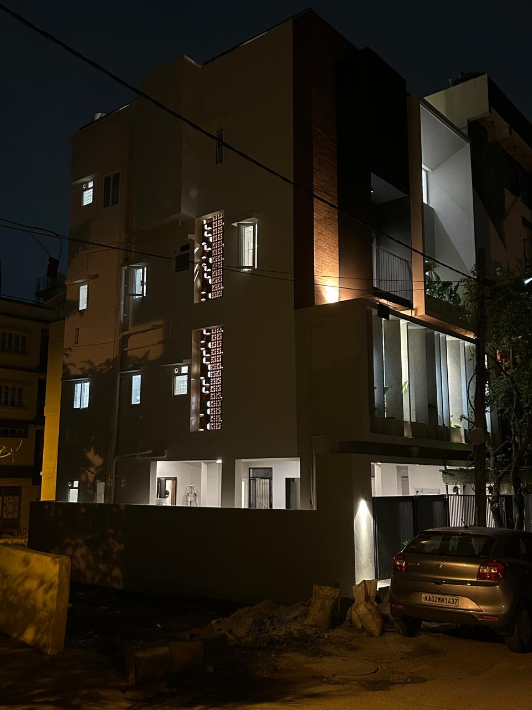
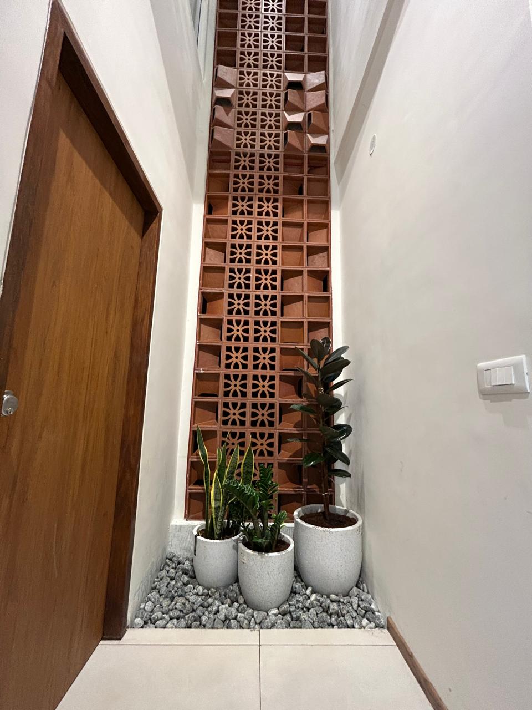
A contemporary Indian residence defined by vertical spatial rhythm, perforated natural ventilation louvers, and tactile regional materiality. The facade balances white stucco volumes against wire-cut brick accents.
Structural Execution & Site Engineering
Engineered with M25-grade concrete and Fe 500D TMT reinforcement, with a strict 21-day continuous pond curing protocol per slab. Concealed MEP infrastructure and multi-layer crystalline terrace waterproofing ensure decades of low-maintenance durability.
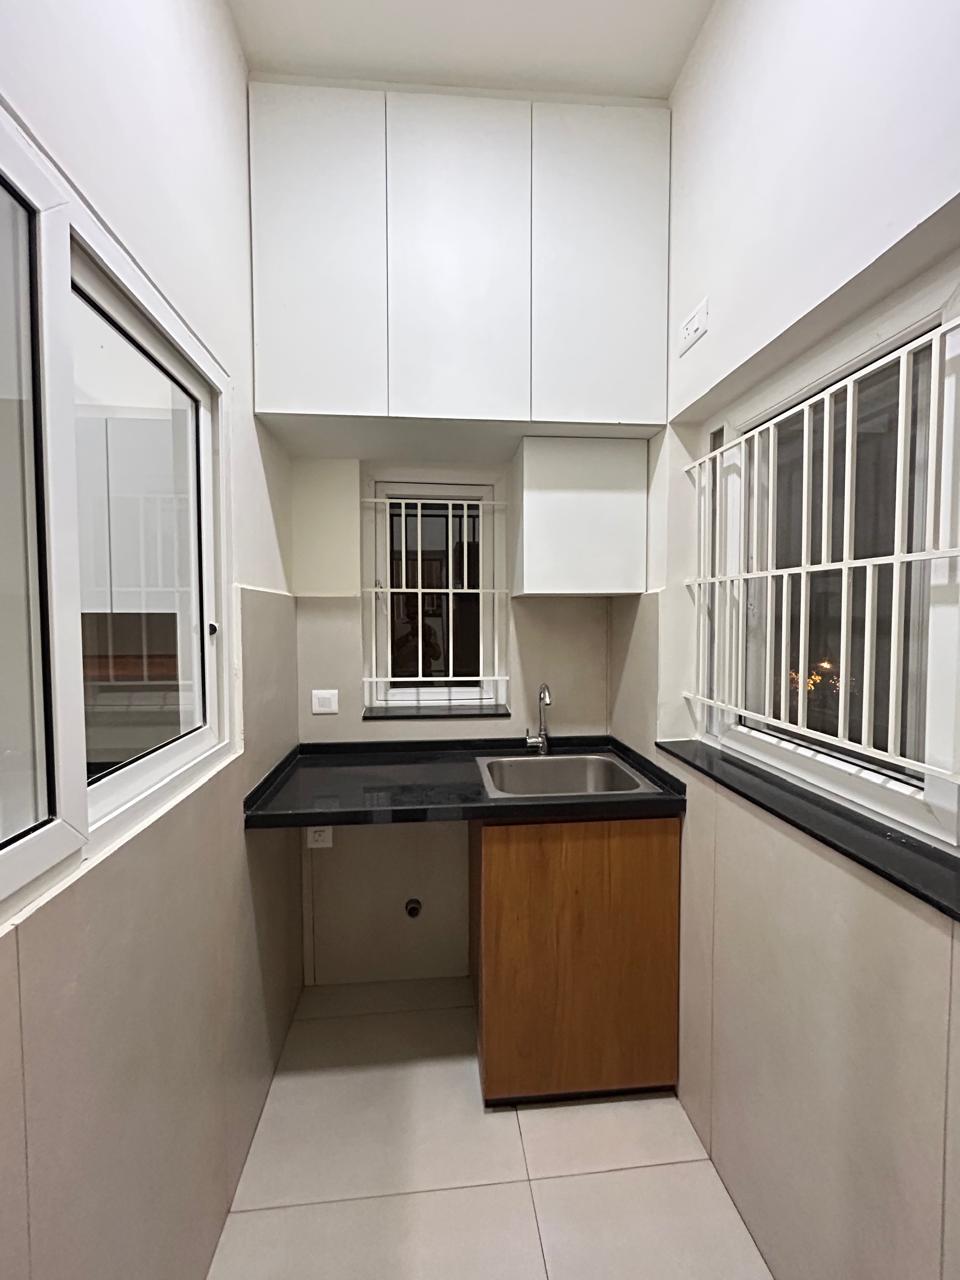
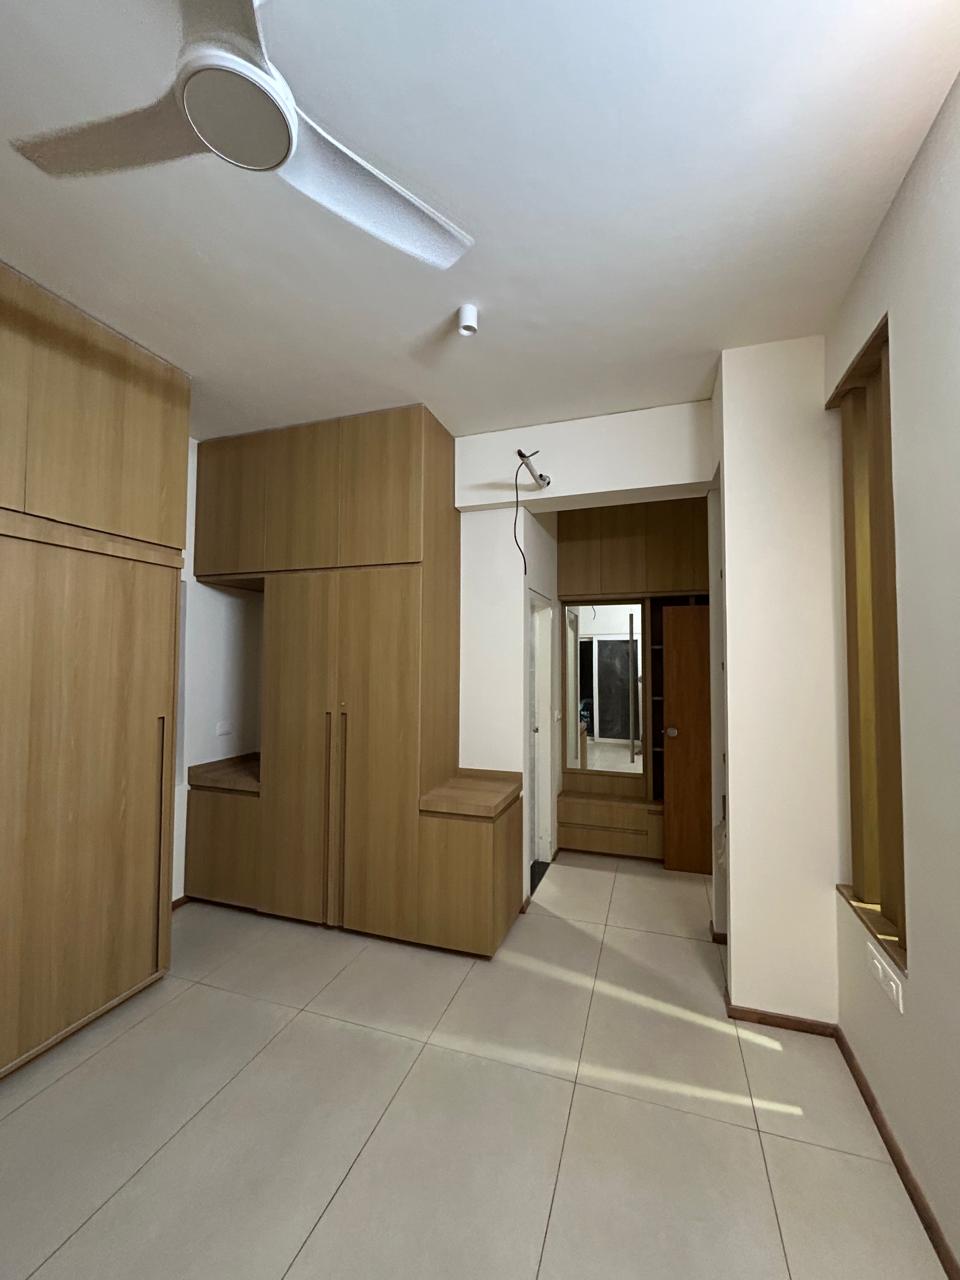
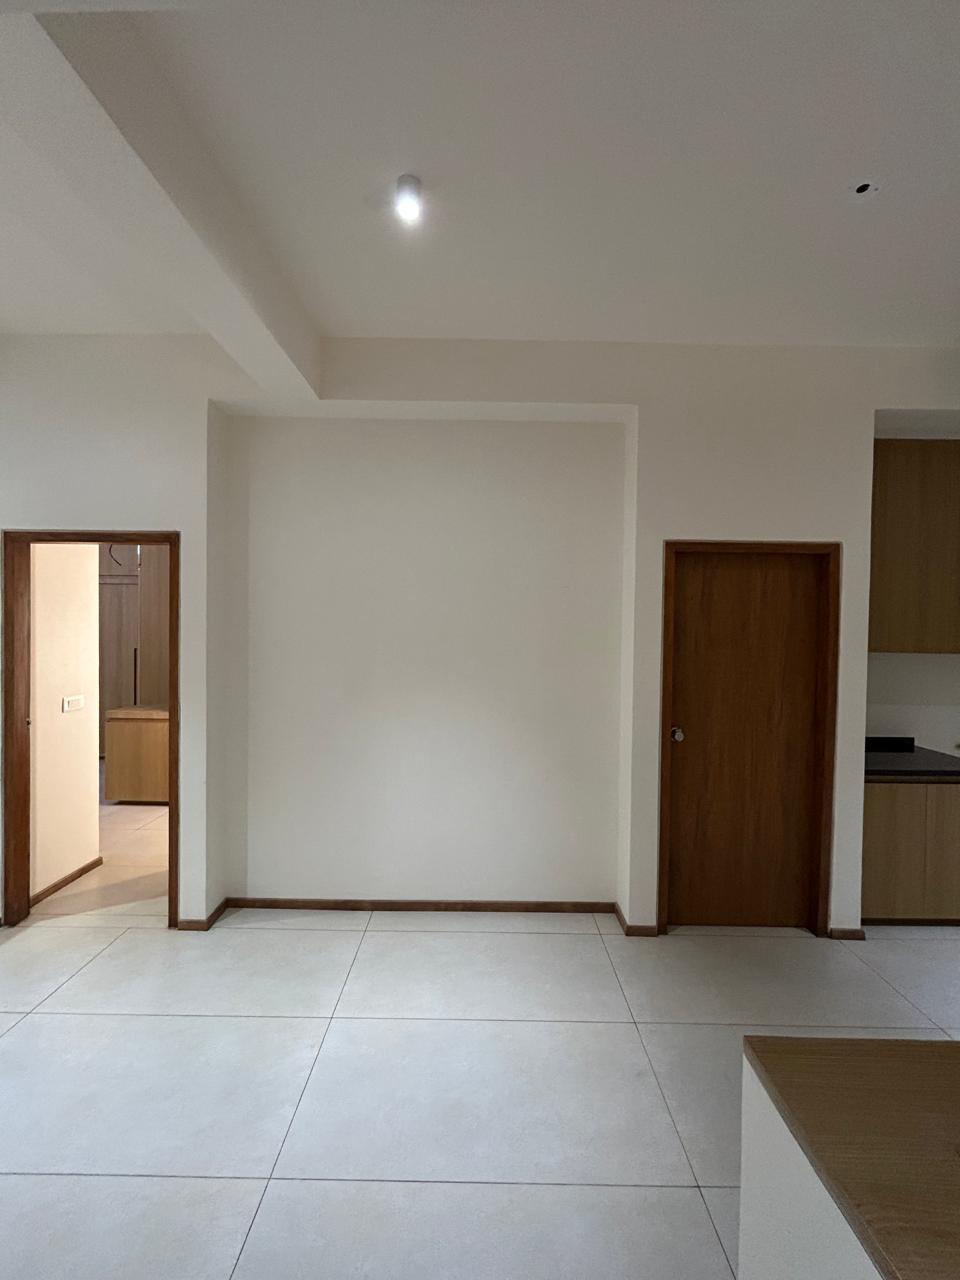
Architecture, Turnkey Civil Construction & Interior Execution
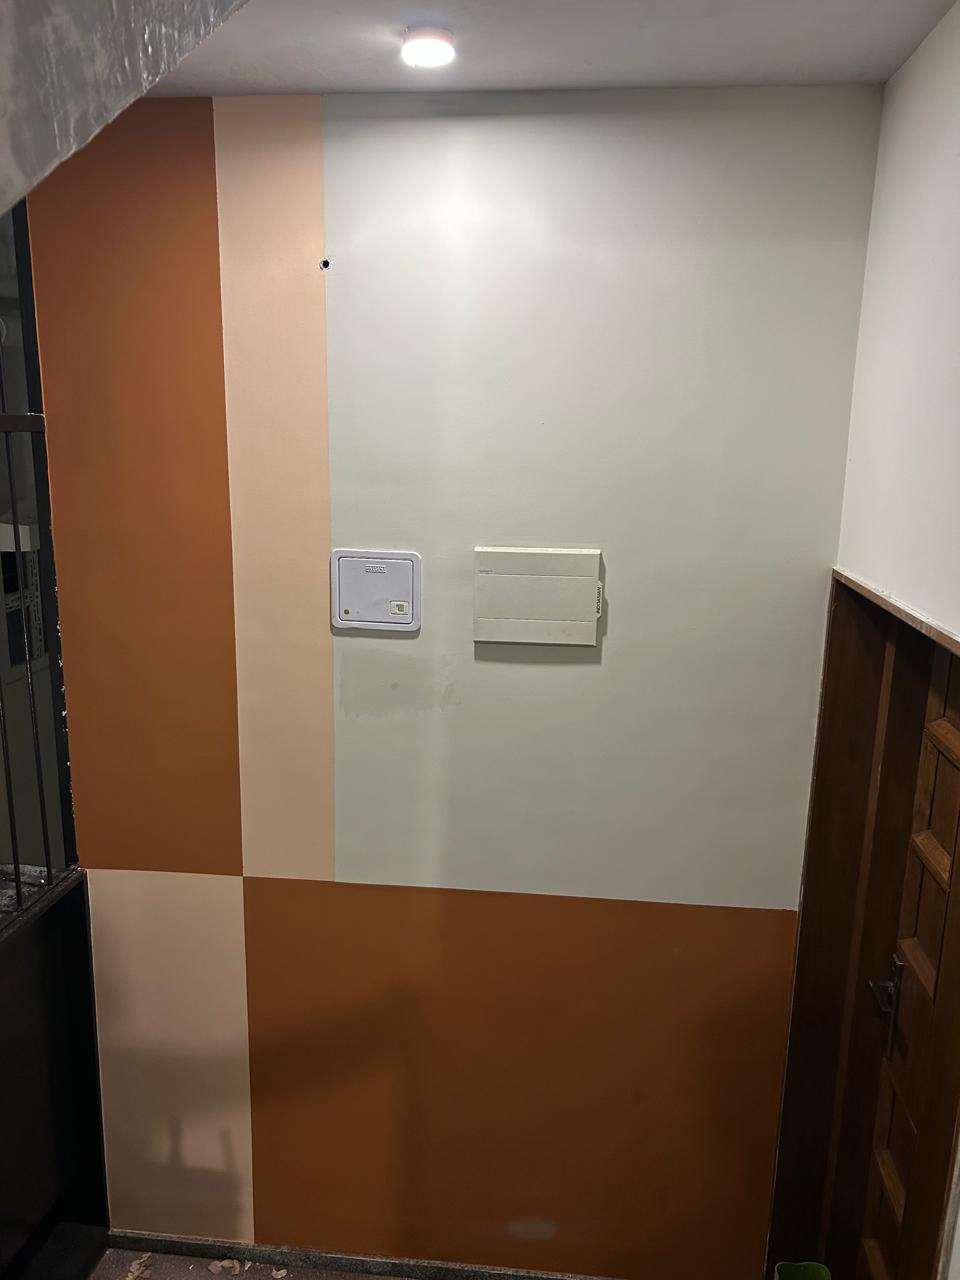
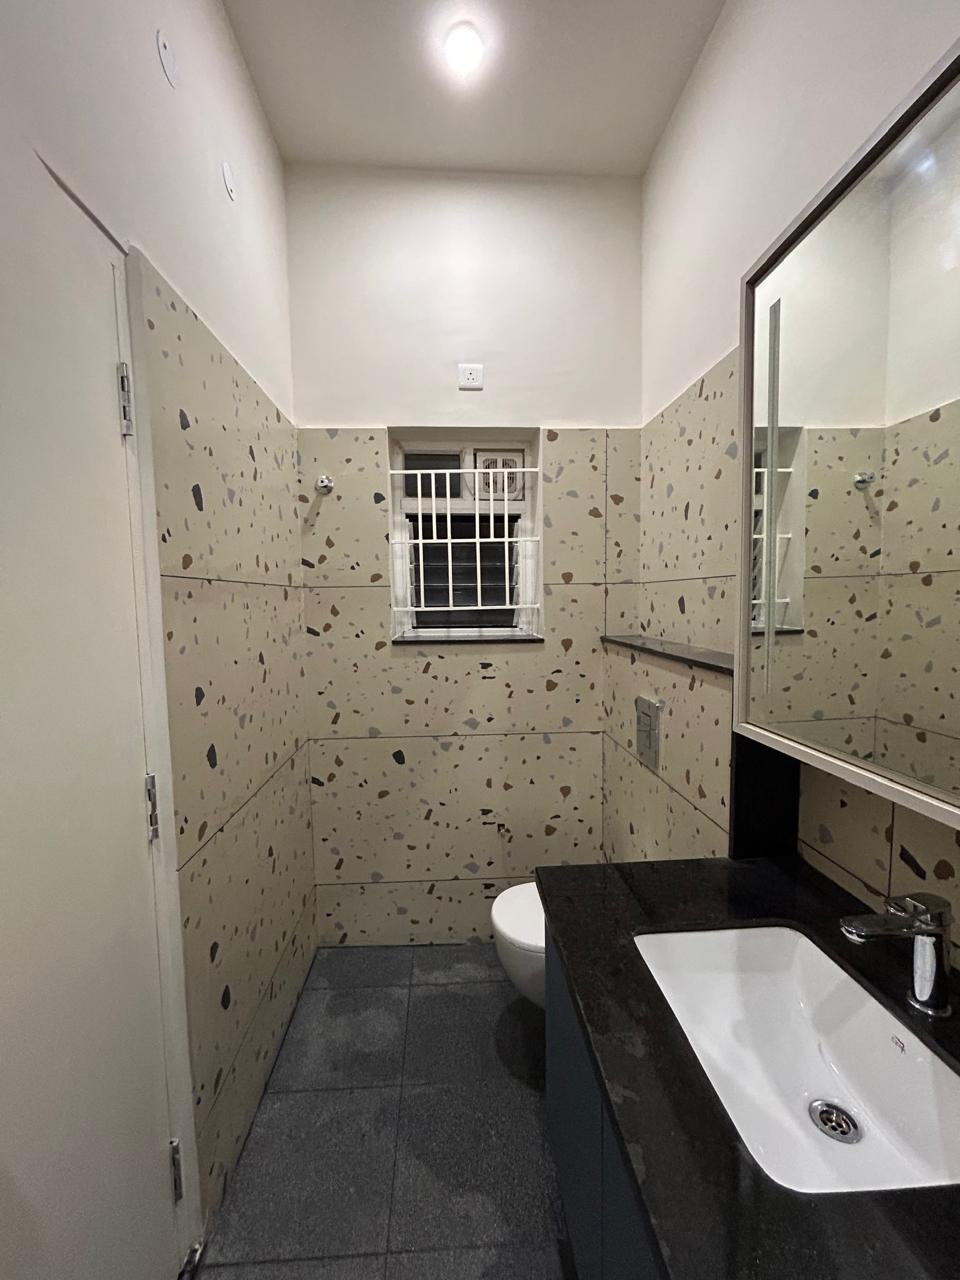
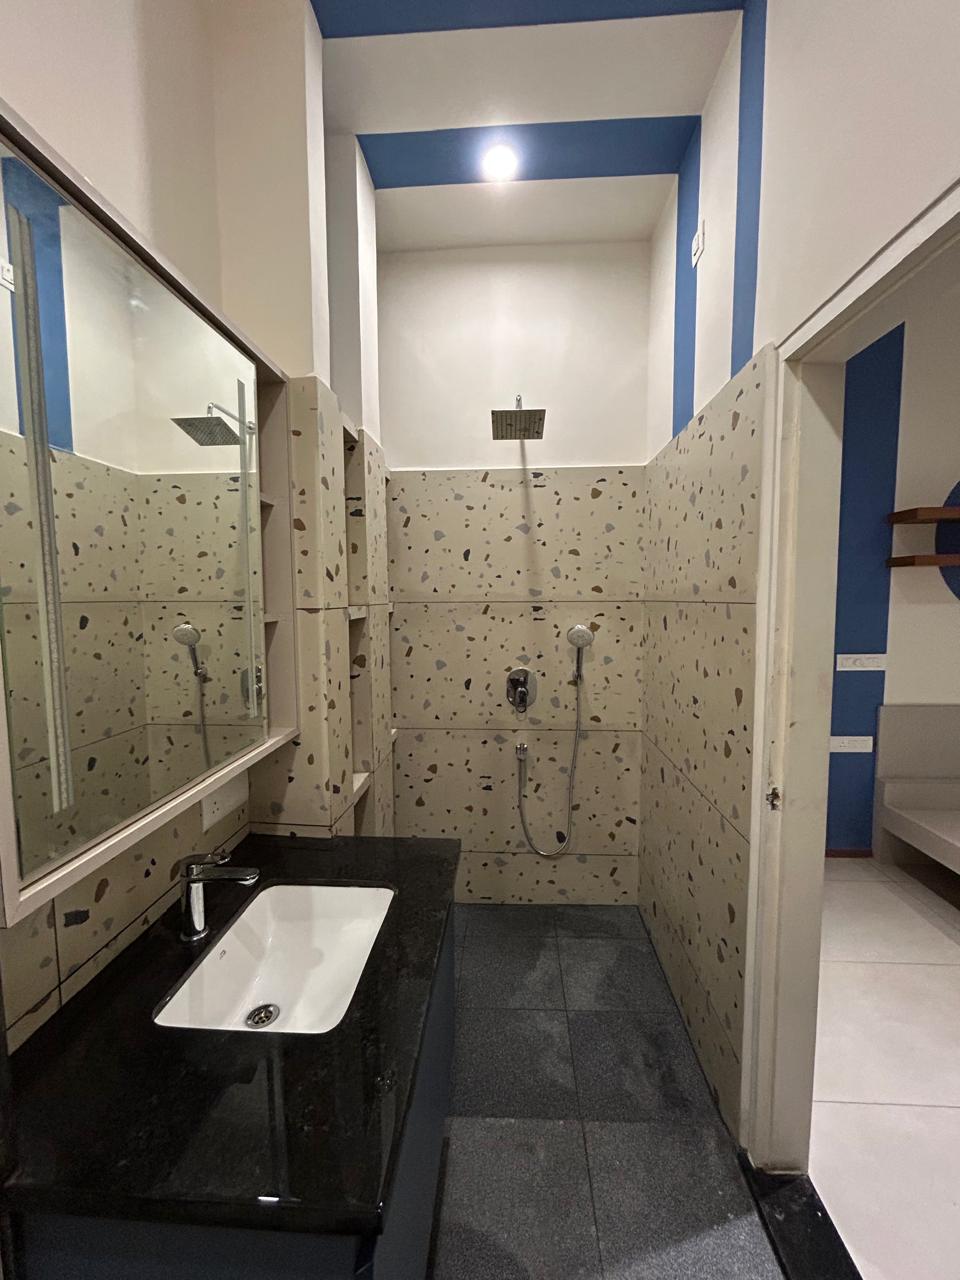
Site Photographs (34)
DISCUSS YOUR UPCOMING PROJECT
Consult directly with our leadership team for turnkey architecture, structural construction, and interior execution across Karnataka.
GET IN TOUCH→