
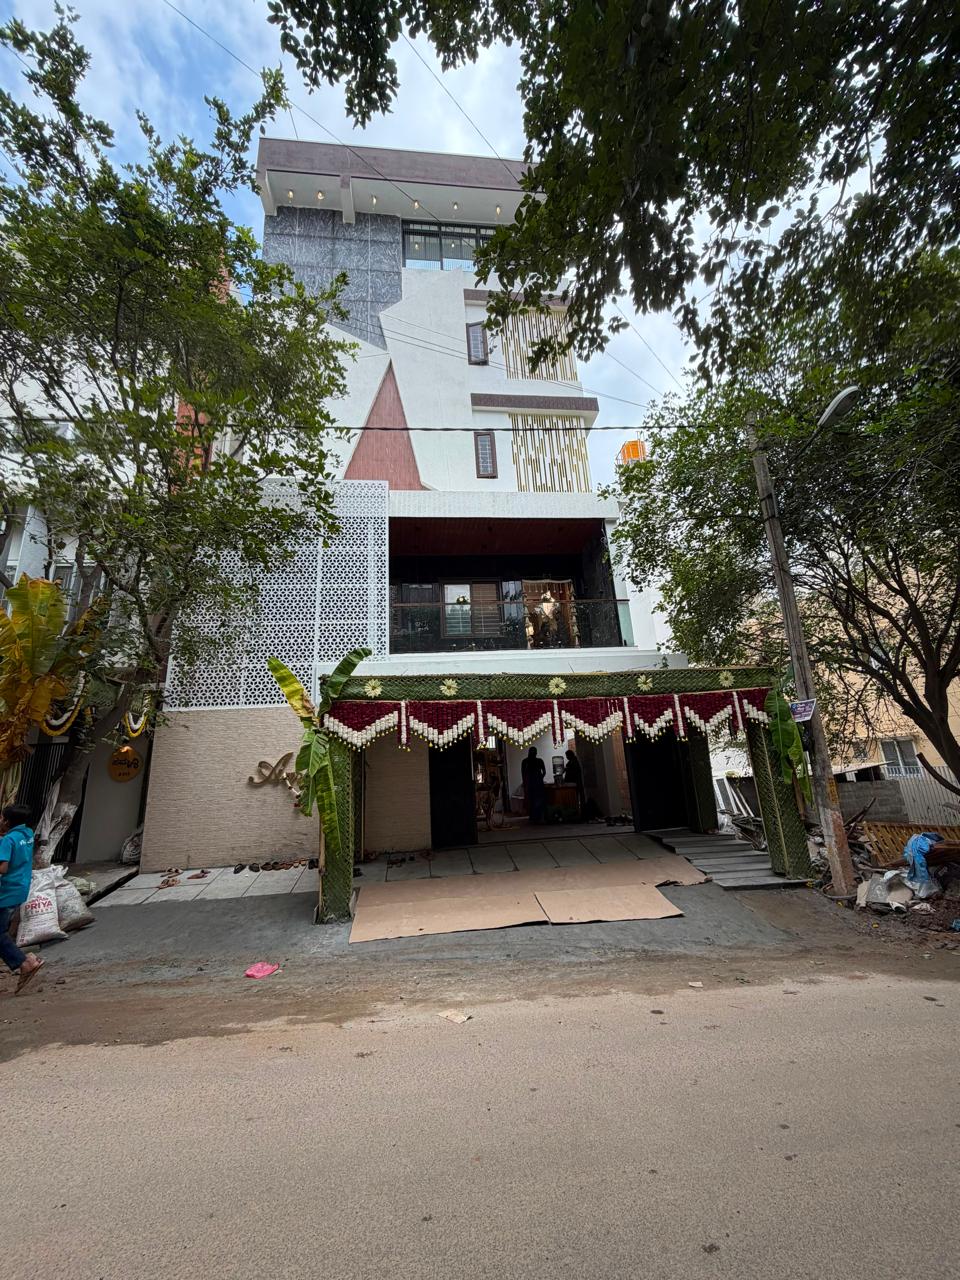
Completed
Luxury Residential Villa•Bangalore
Aarohi House
COST: 170 Lakhs
TIMELINE: 20 Months
LOCATION: Bangalore
STATUS: Completed
PROJECT BUDGET / COST170 Lakhs
EXECUTION TIMELINE20 Months
LOCATIONBangalore
PROJECT STATUSCompleted
ARCHITECTURAL CASE STUDY
PROJECT OVERVIEW & DESIGN CONCEPT.
Aarohi House showcases the harmony of modern Indian minimalism. Designed as a multigenerational retreat, the villa frames natural greenery and daylight through double-height volumes, custom stone dry cladding, and expansive shaded verandahs.
Spatial Philosophy & Concept
Centering around private courtyard views, the architecture introduces deep overhangs that deflect harsh midday solar radiation while drawing in Bengaluru's gentle evening breezes.
Structural Execution & Site Engineering
Monolithic structural framing with cantilevered slab overhangs, double-glazed slimline aluminium windows for thermal acoustic comfort, and precision-fitted seasoned hardwood joinery.
KEY SPECIFICATIONS & MATERIALS
Natural Stone Facade Cladding & Honed Granite
Seasoned Teakwood Doors & Custom Millwork
High-Performance Low-E Acoustic Glazing
PROJECT SCOPE
Architectural Conception, Turnkey Civil Execution & Interior Detailing
Category:Luxury Residential Villa
Location:Bangalore
Execution Outlay:170 Lakhs
Schedule:20 Months
ASSOCIATED PRACTICE SERVICES
DOCUMENTED PHOTOGRAPHY
Site Photographs (24)
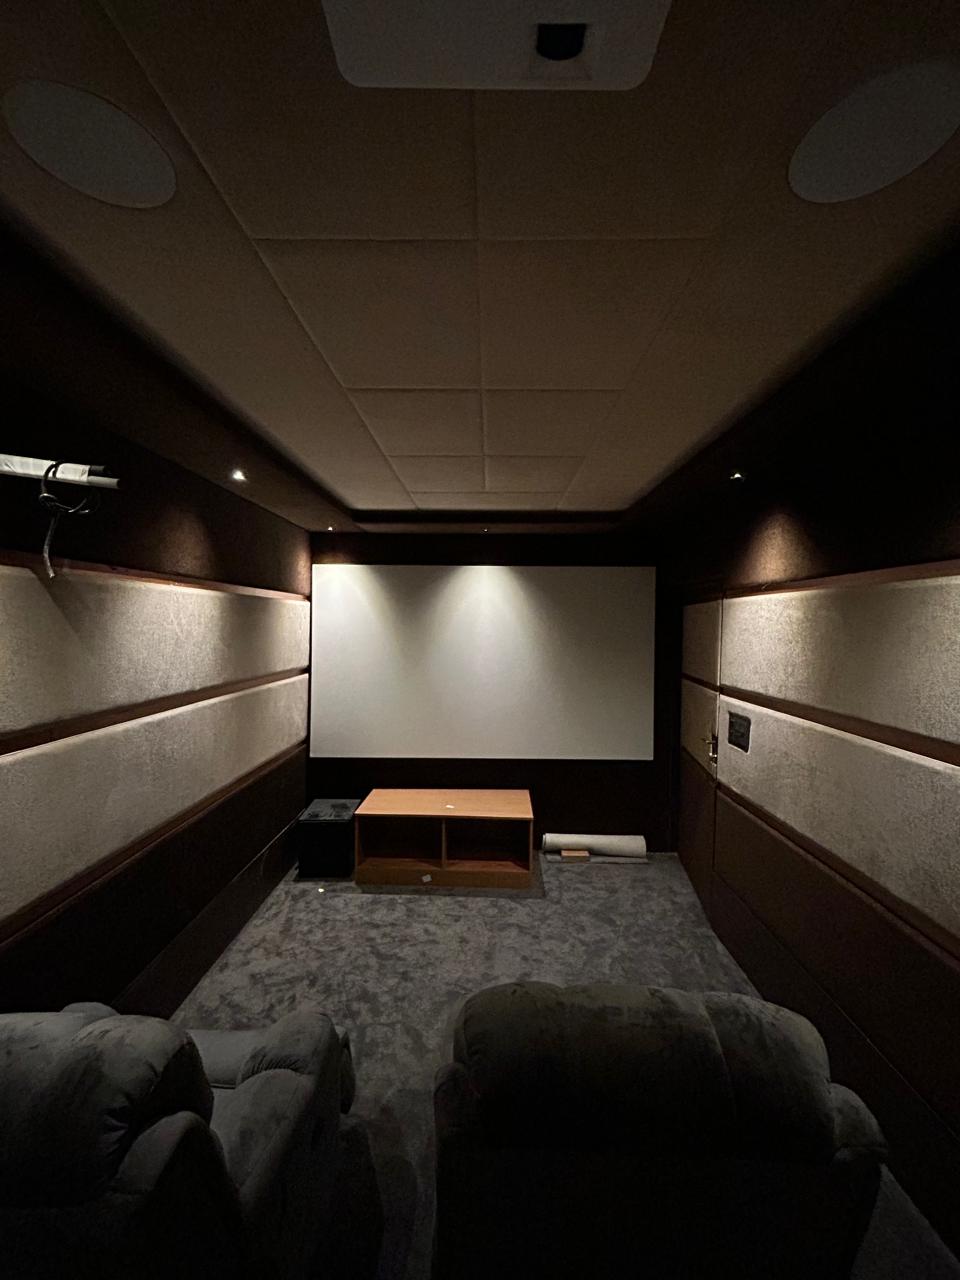
PHOTO 1 / 24
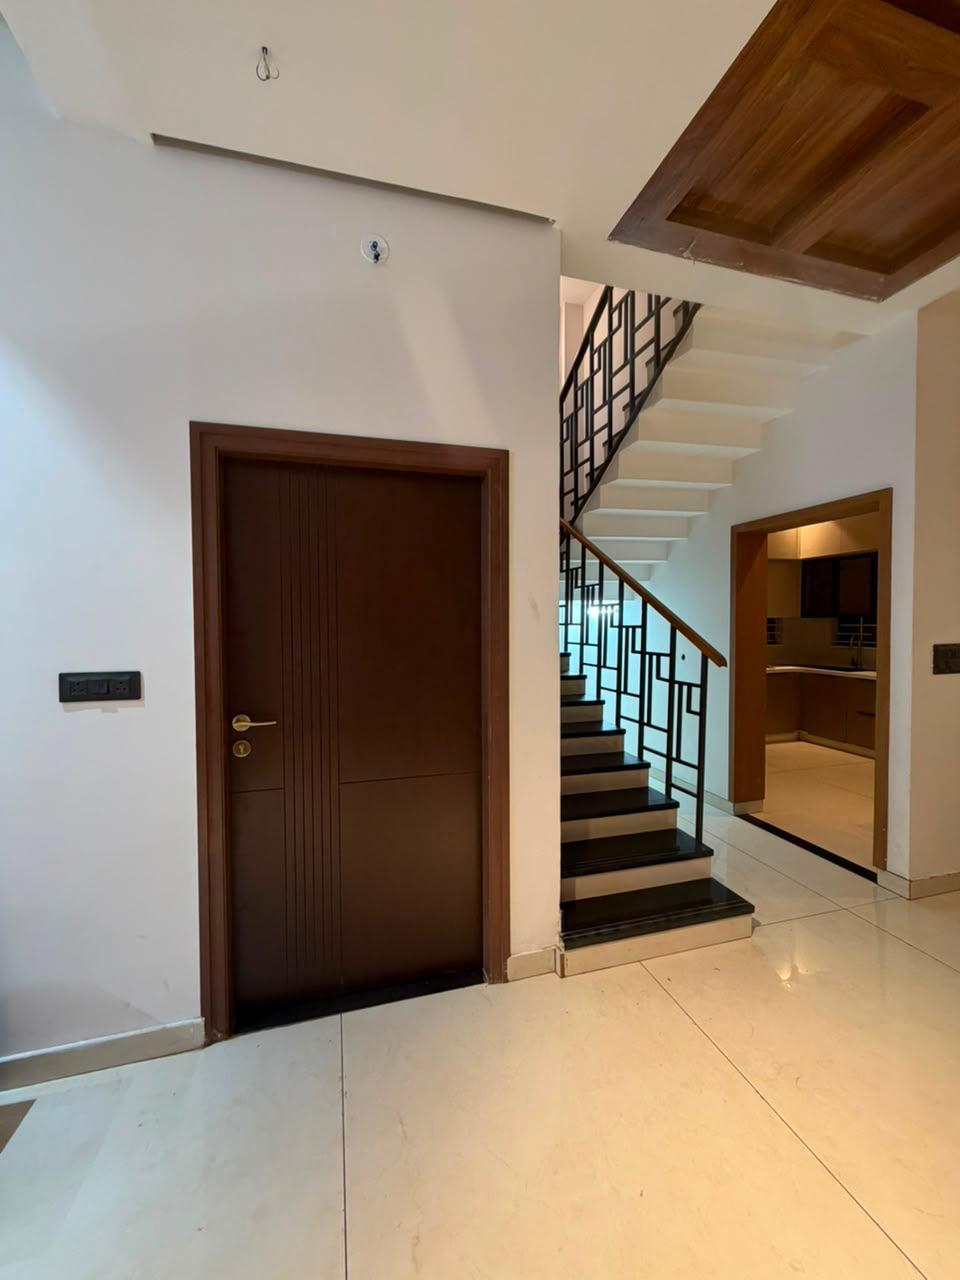
PHOTO 2 / 24
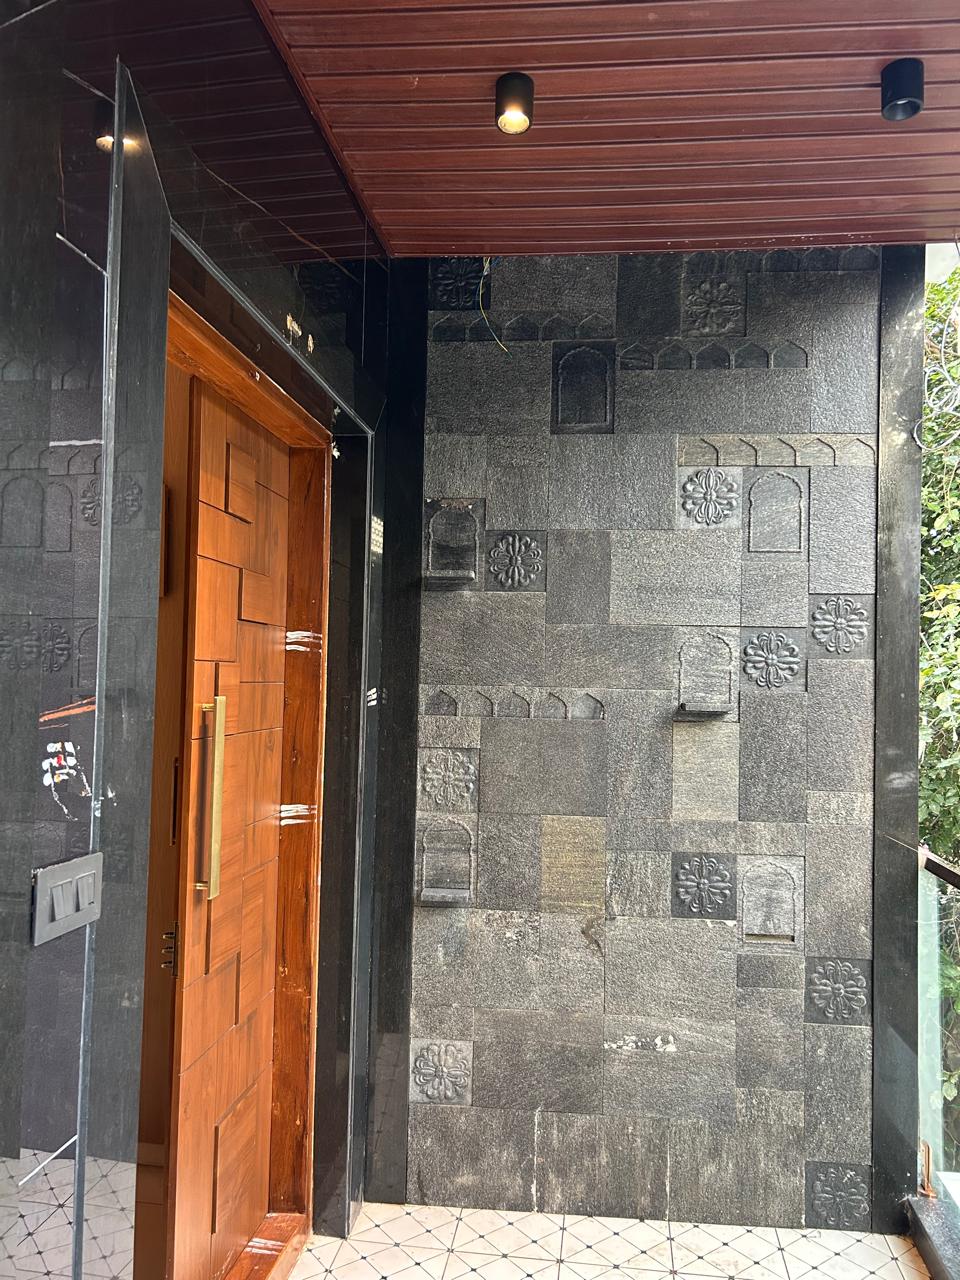
PHOTO 3 / 24
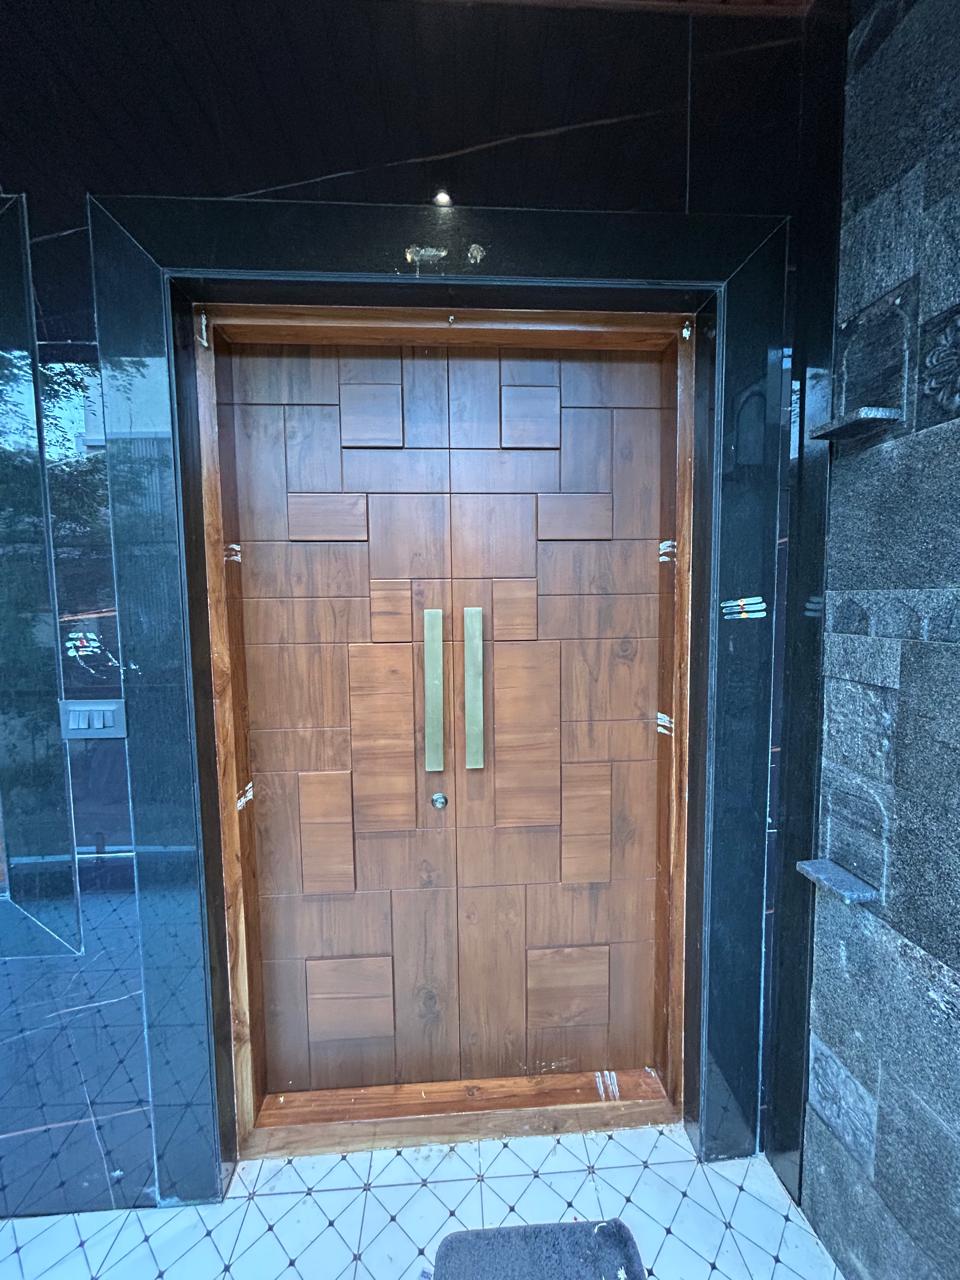
PHOTO 4 / 24
PHOTO 5 / 24
PHOTO 6 / 24
PHOTO 7 / 24
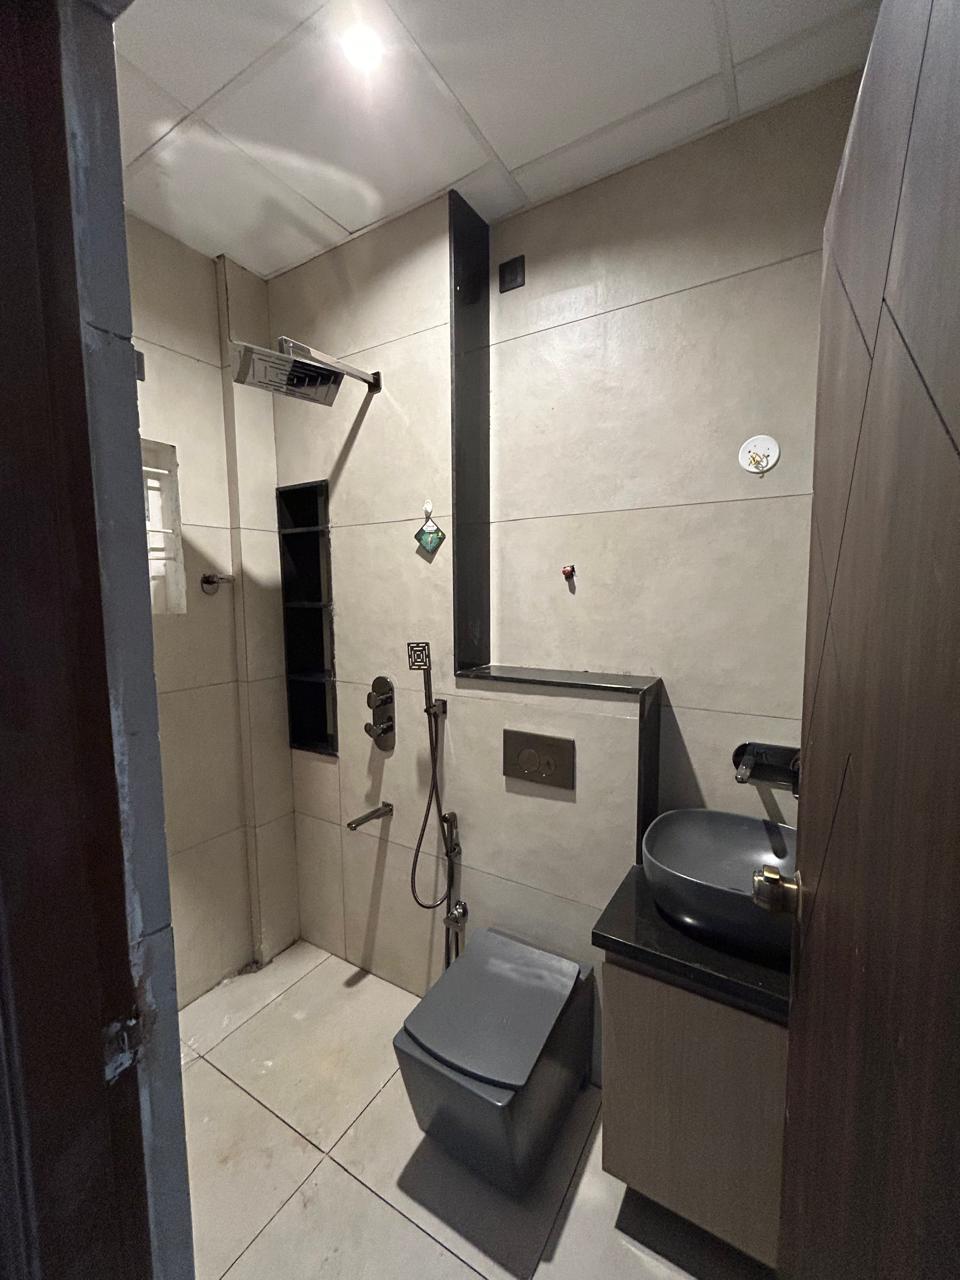
PHOTO 8 / 24
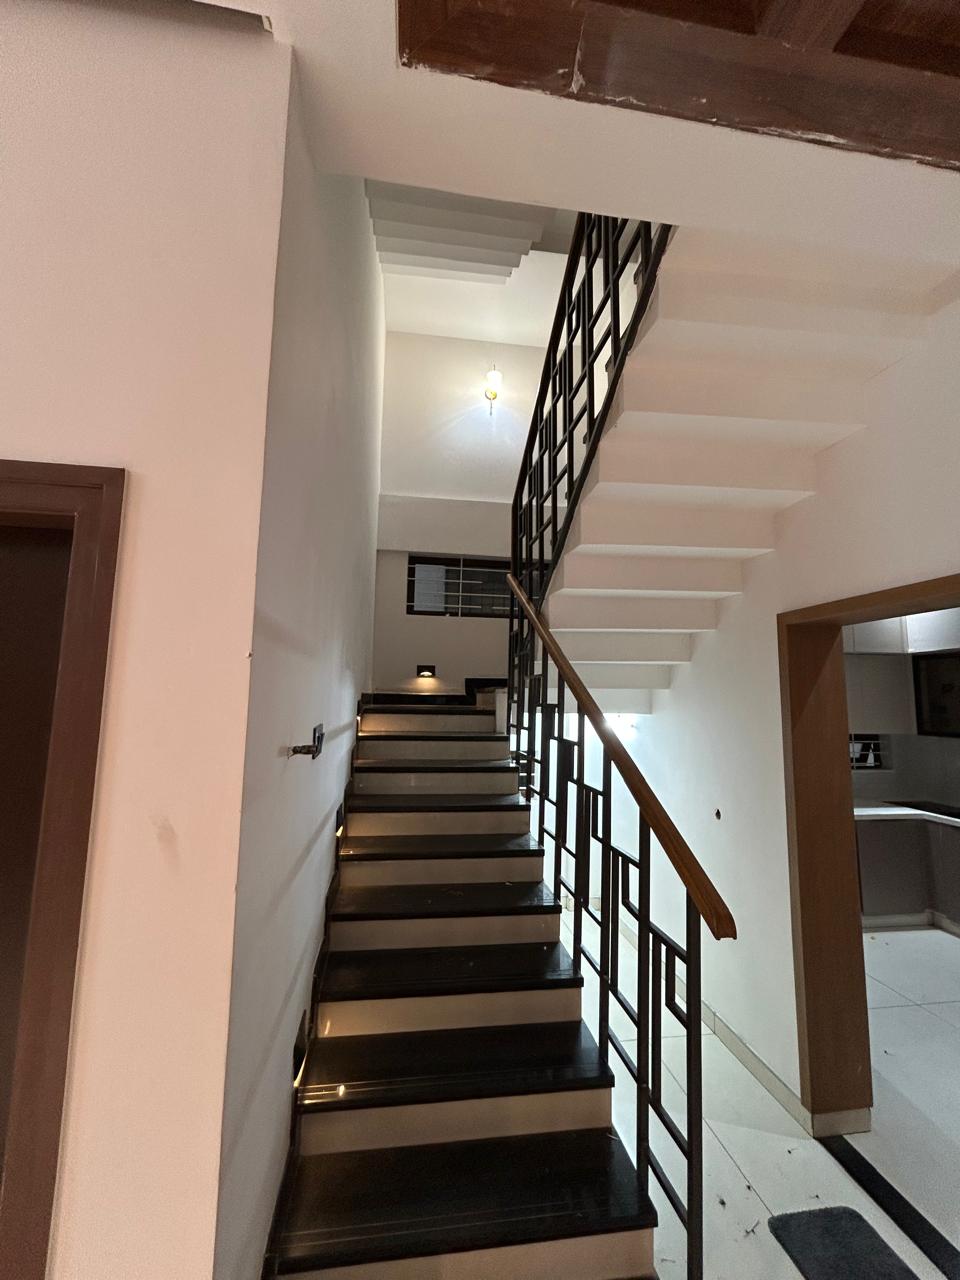
PHOTO 9 / 24
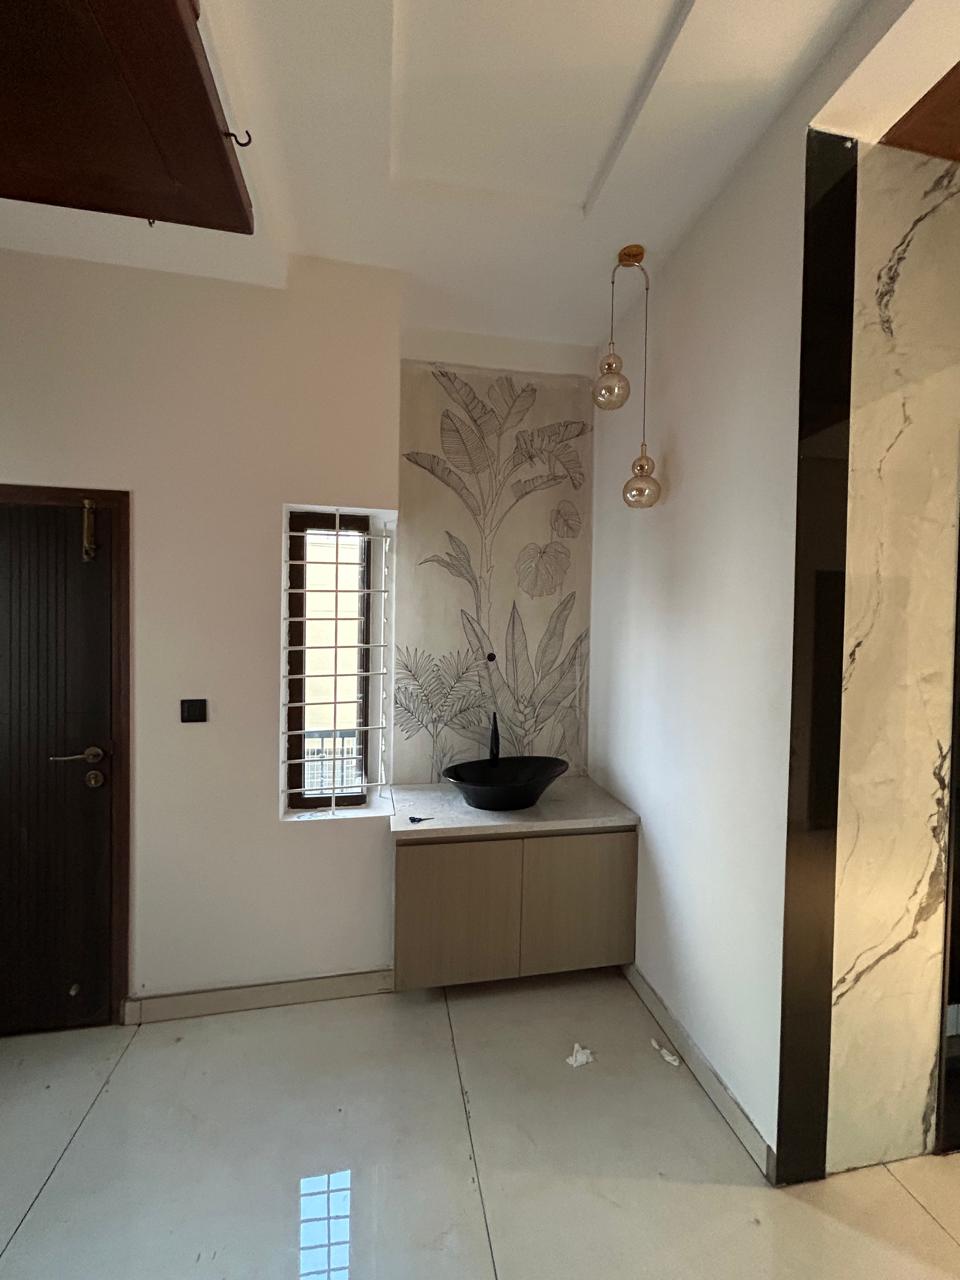
PHOTO 10 / 24
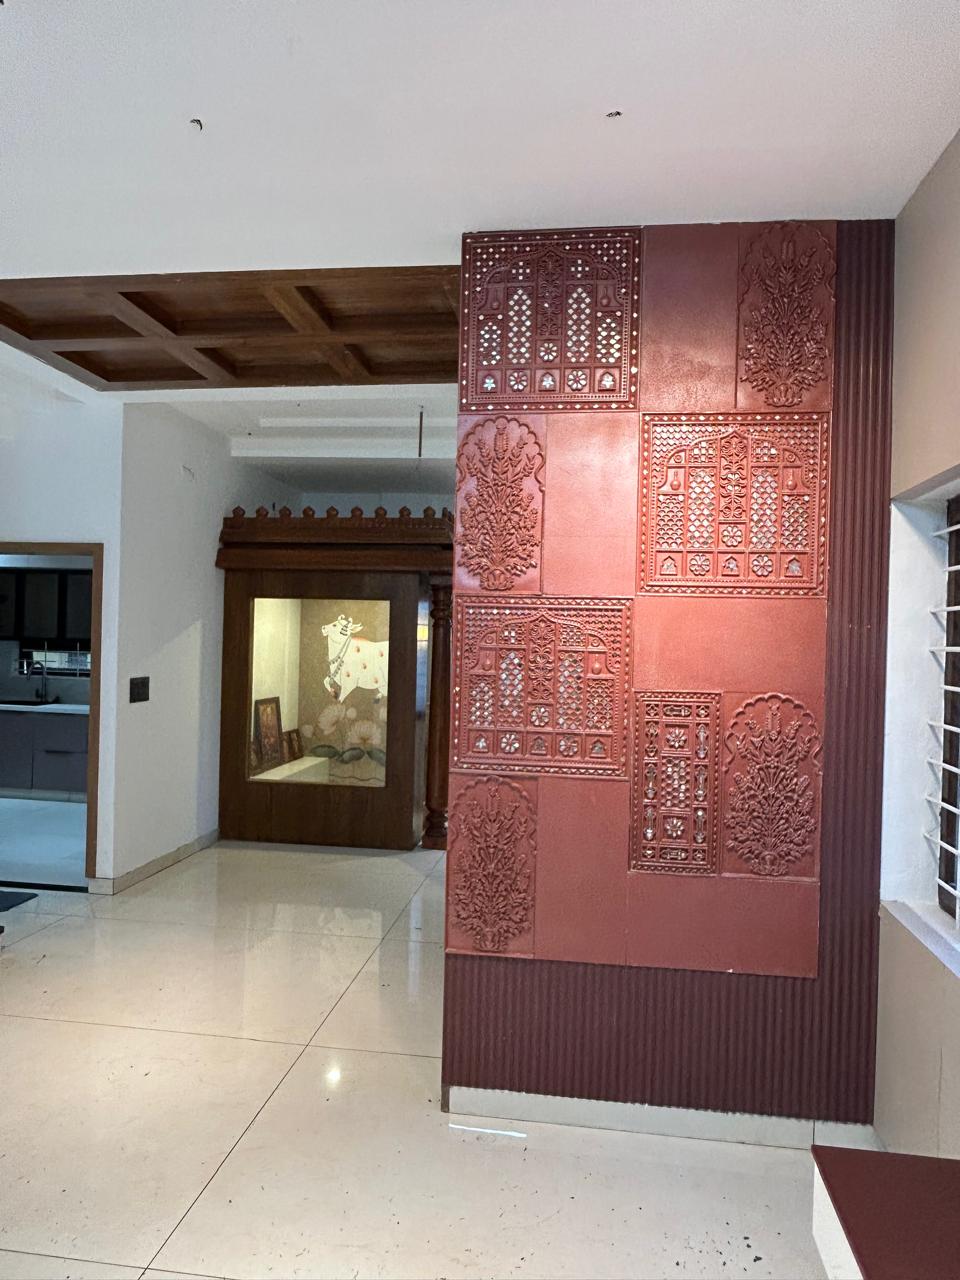
PHOTO 11 / 24
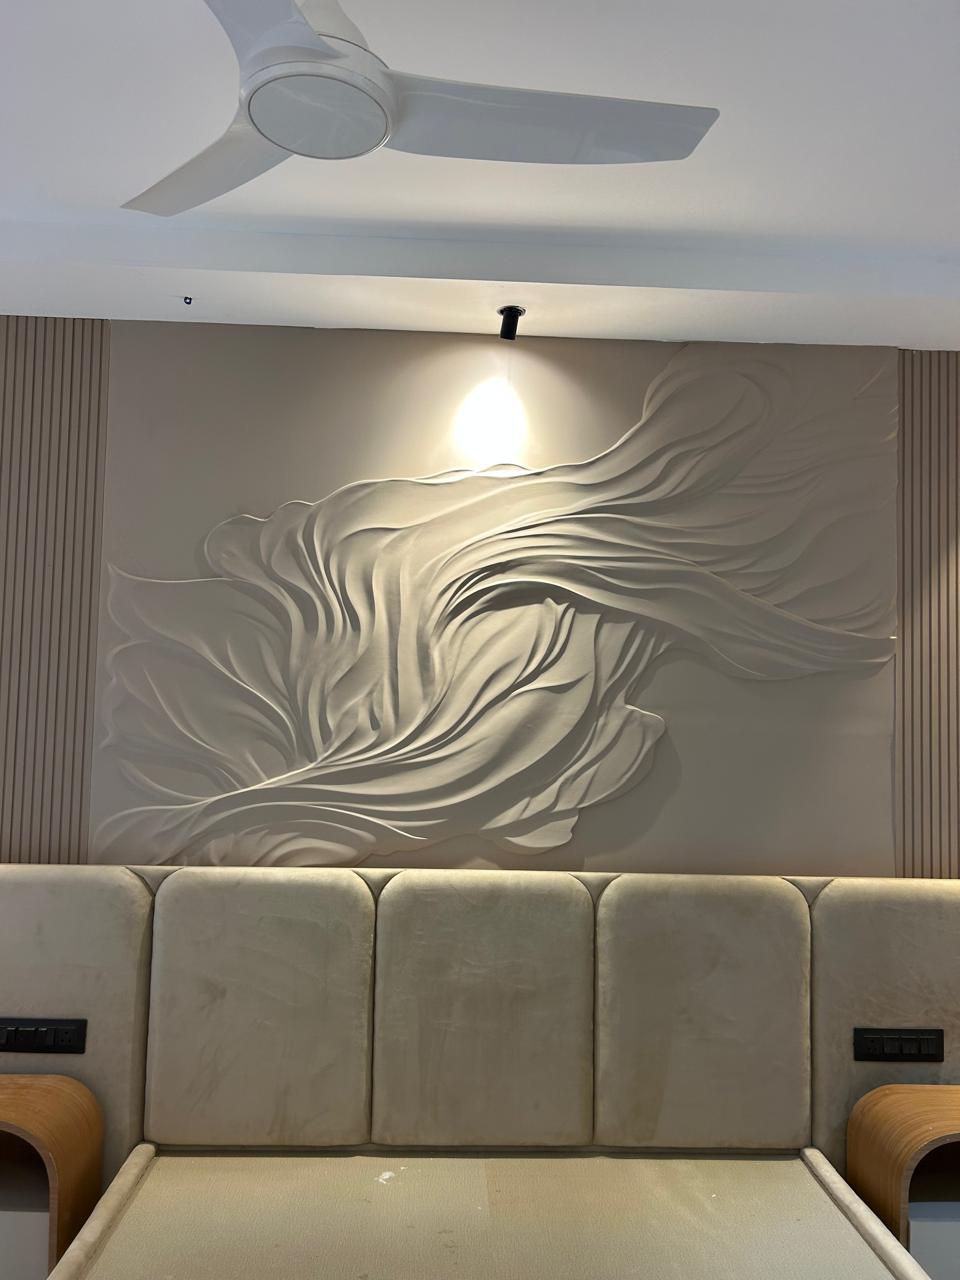
PHOTO 12 / 24
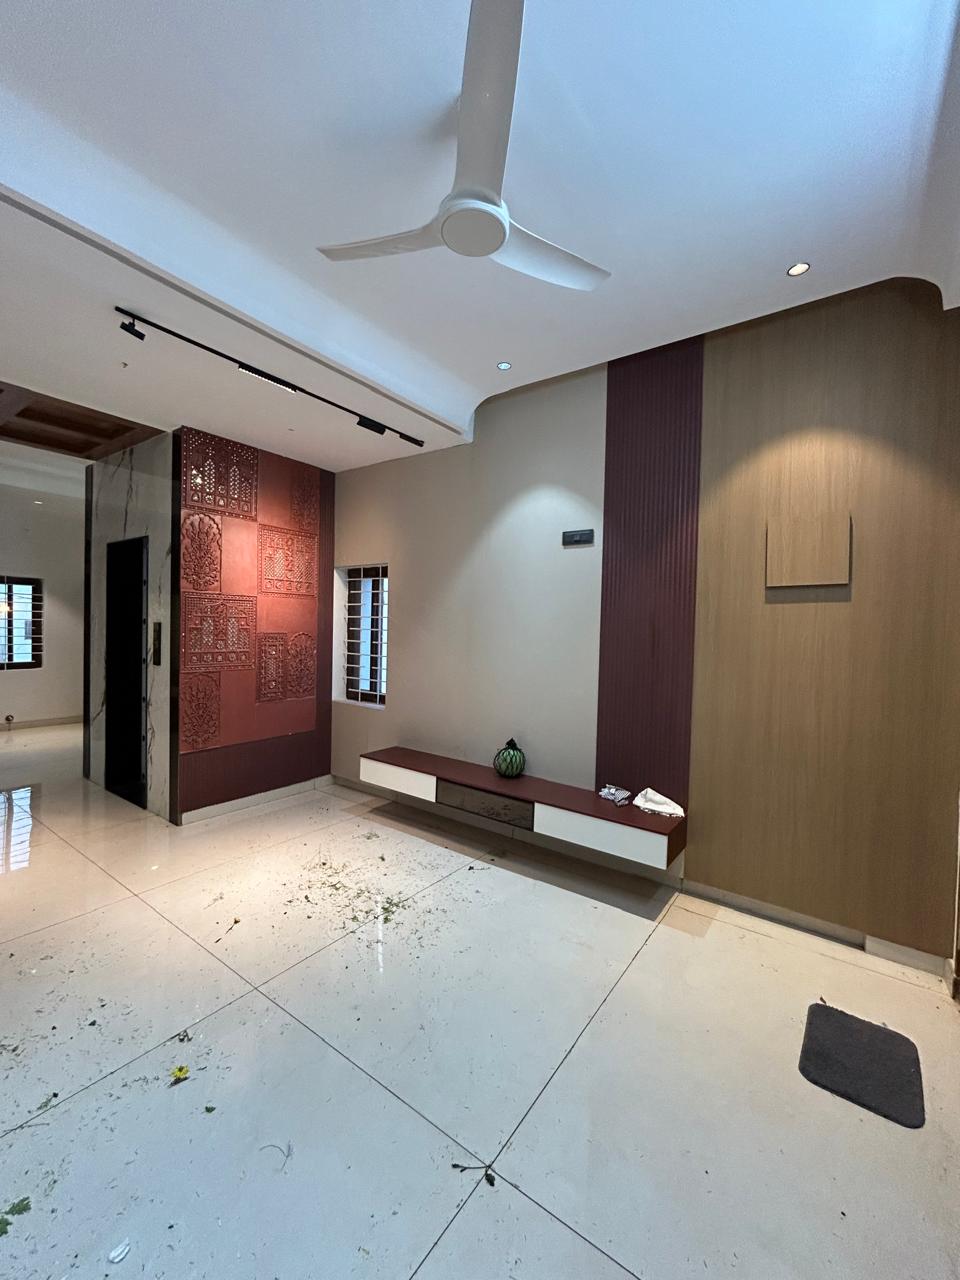
PHOTO 13 / 24
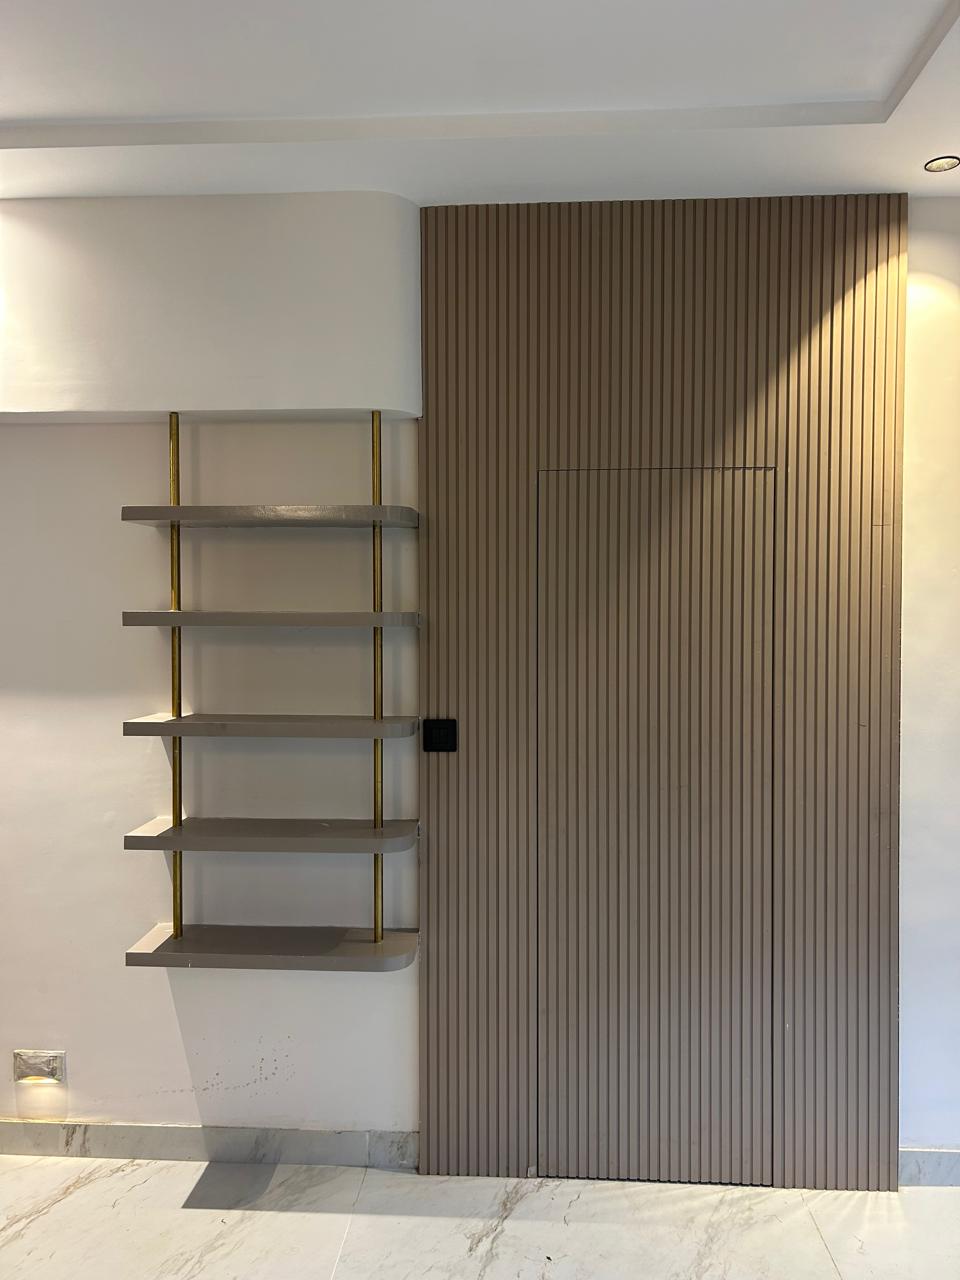
PHOTO 14 / 24
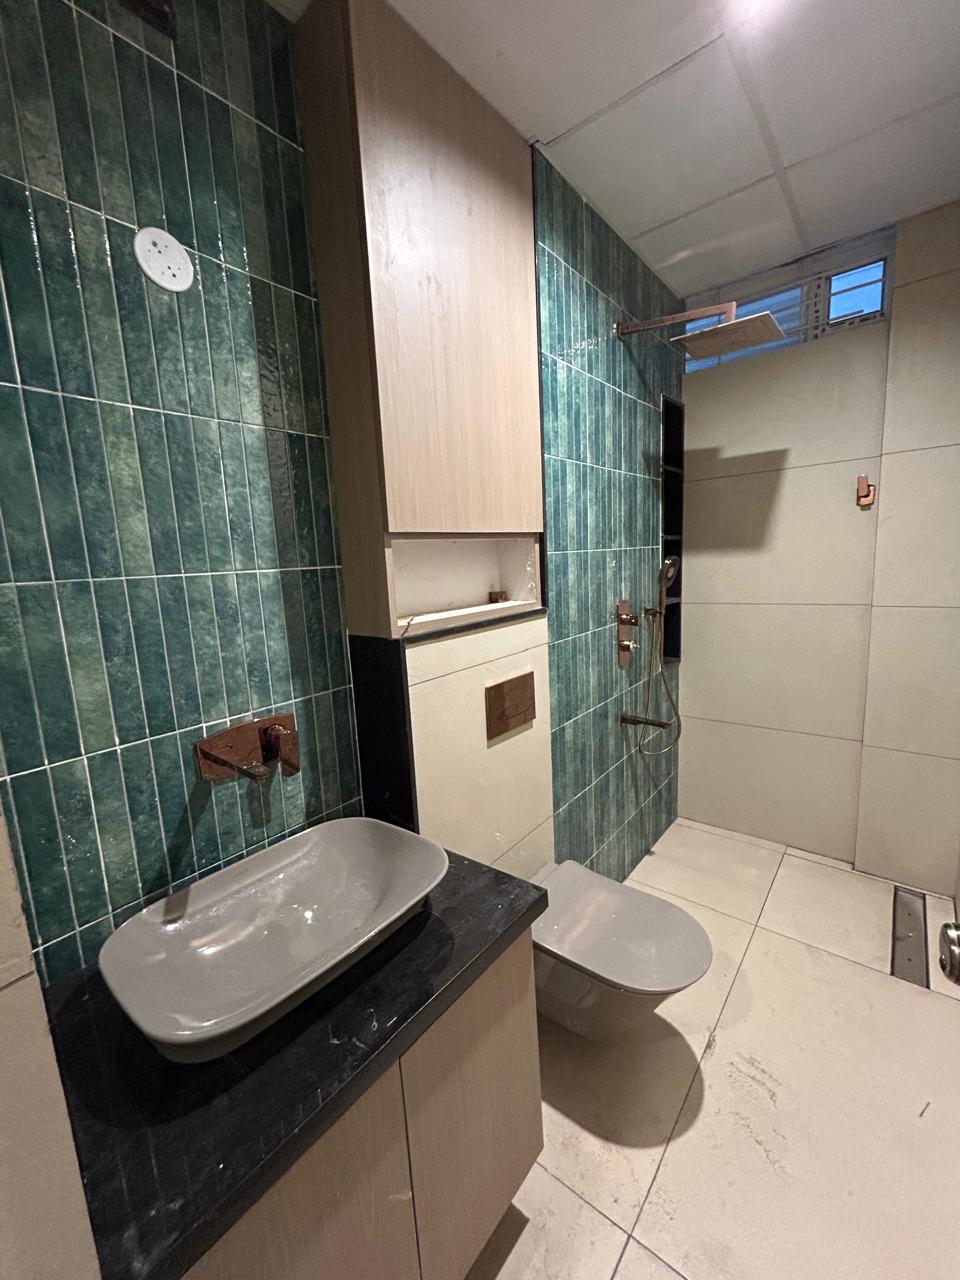
PHOTO 15 / 24
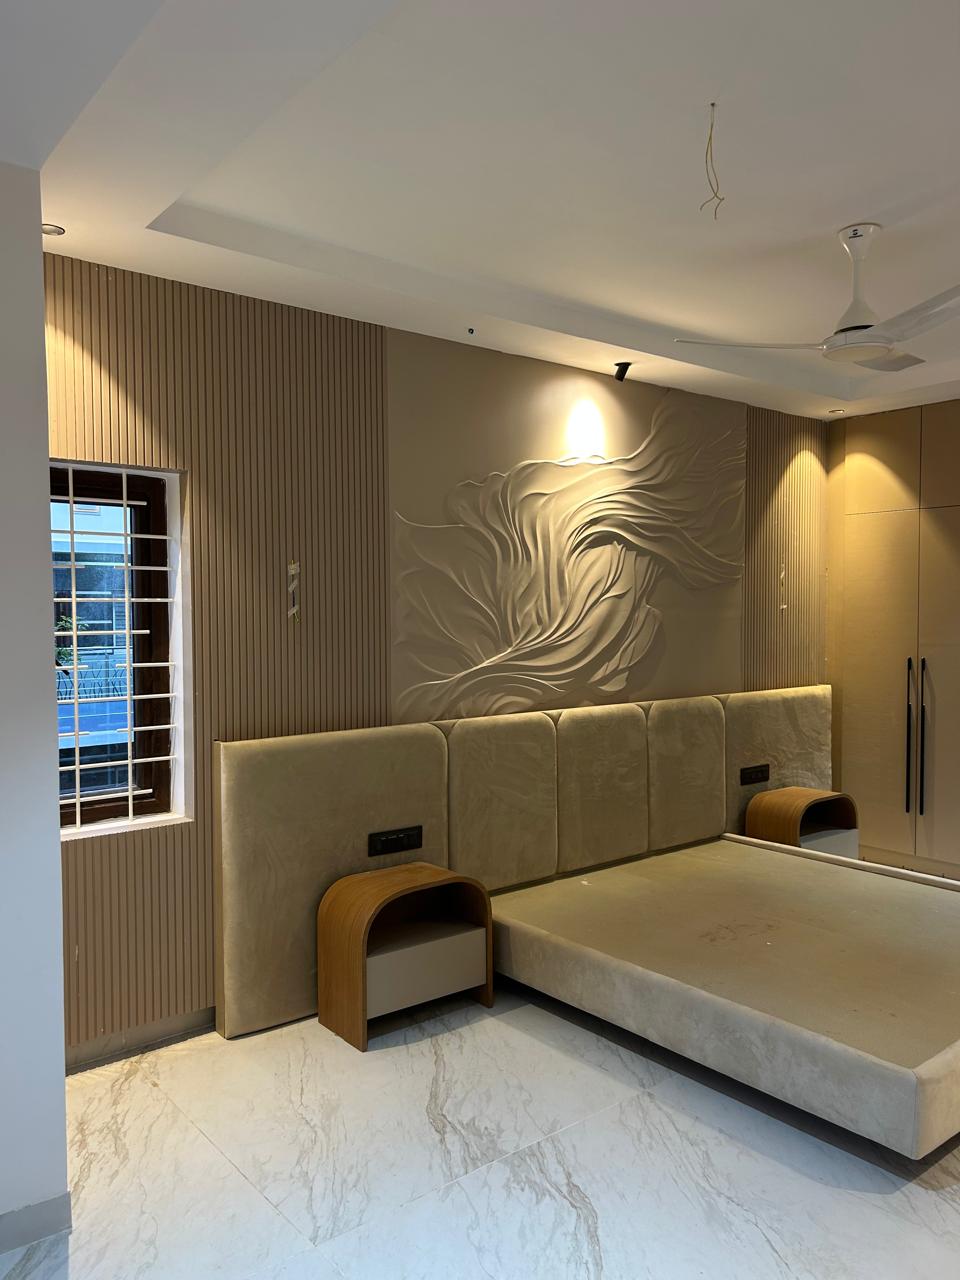
PHOTO 16 / 24
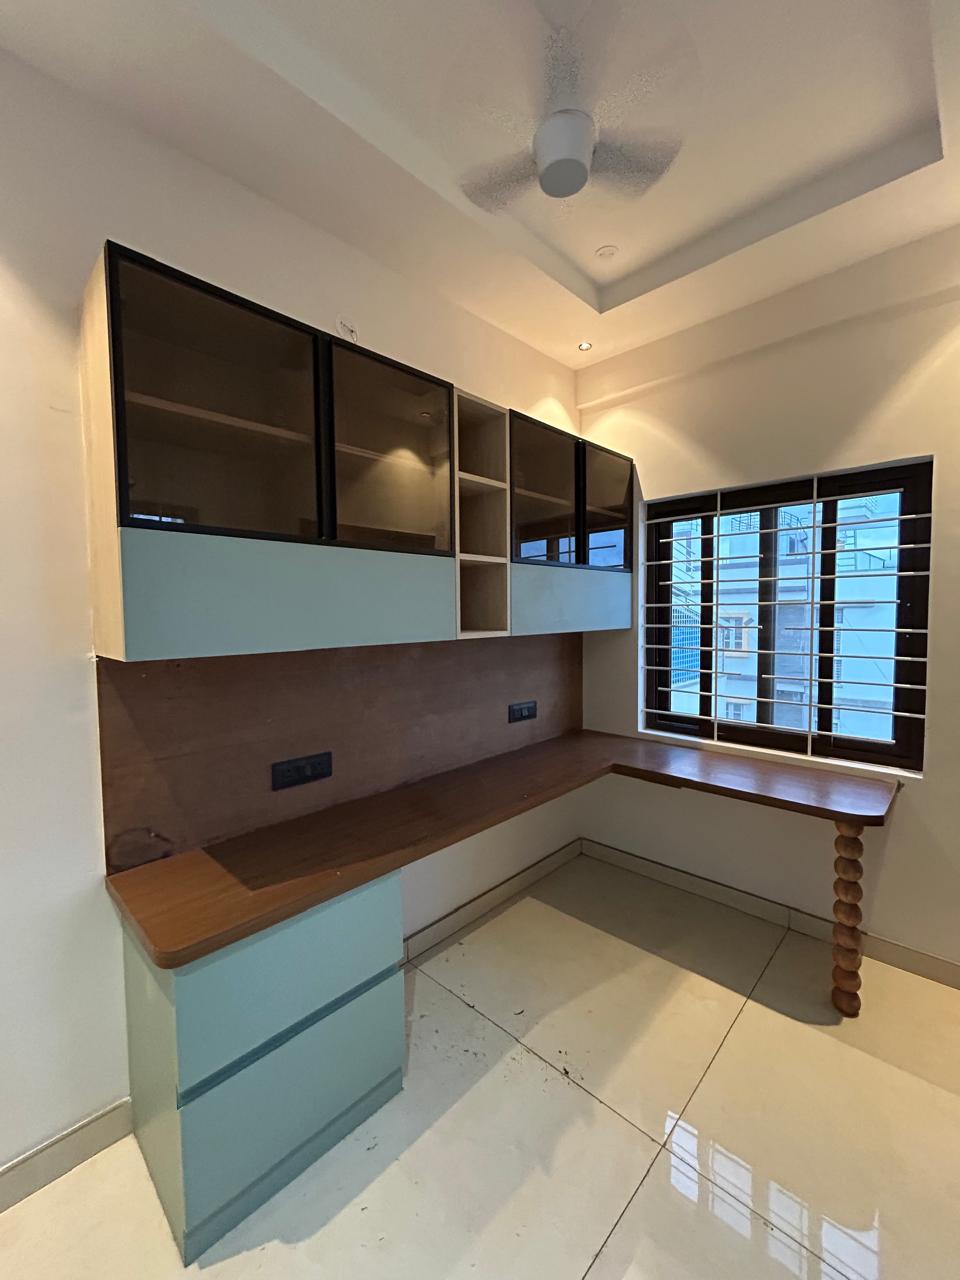
PHOTO 17 / 24
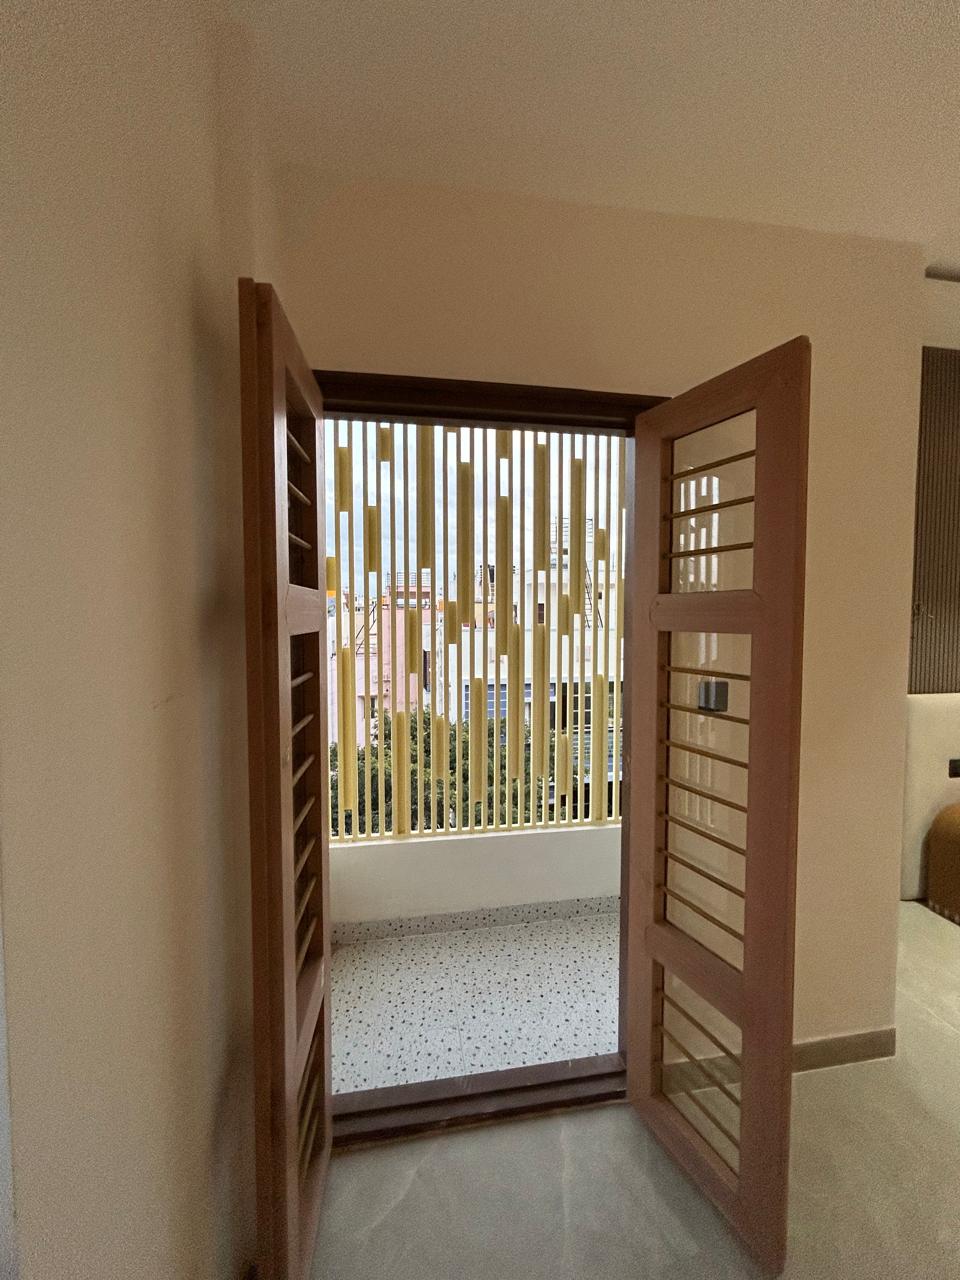
PHOTO 18 / 24
PHOTO 19 / 24
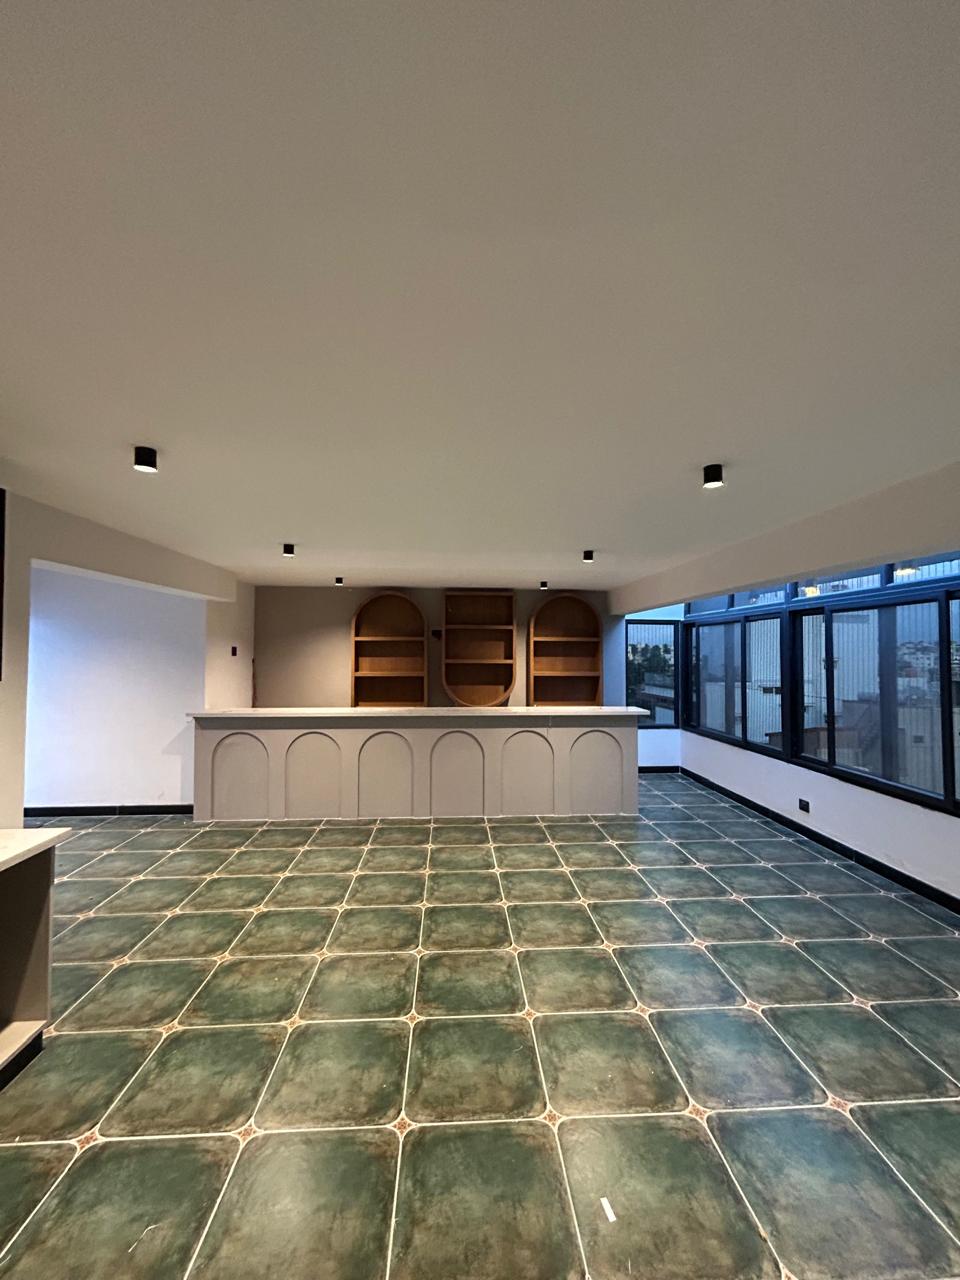
PHOTO 20 / 24
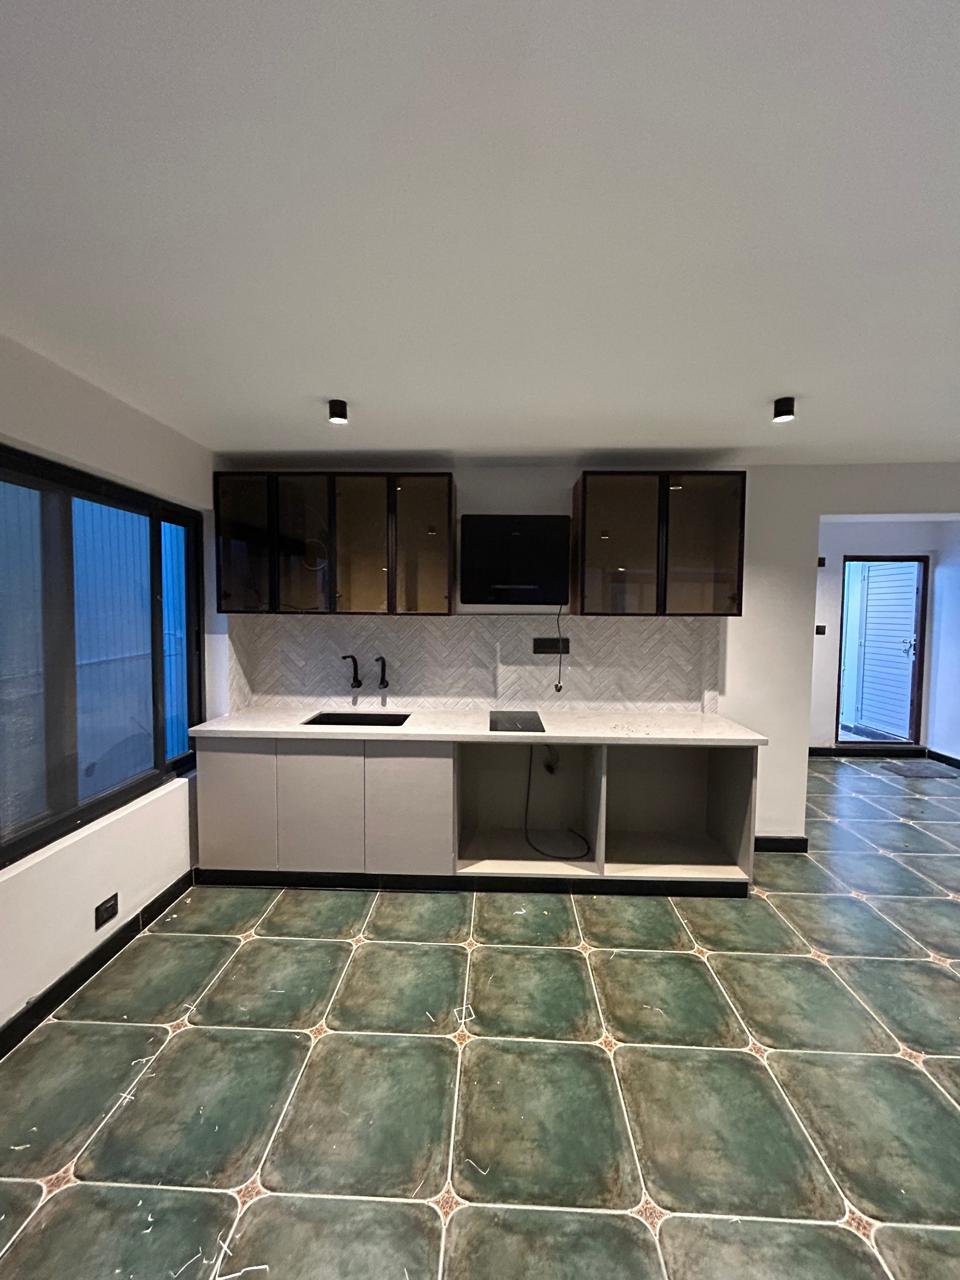
PHOTO 21 / 24
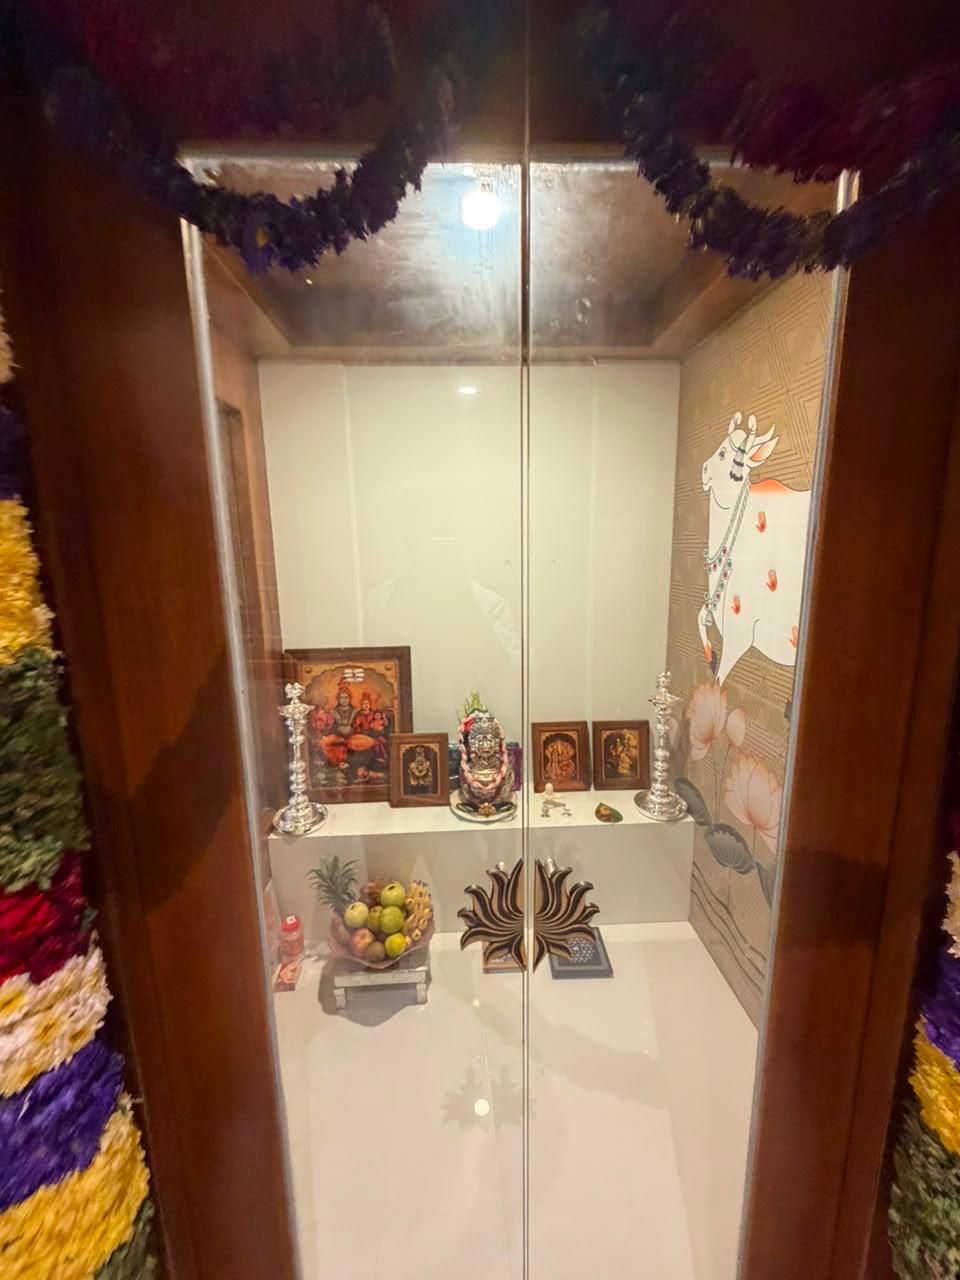
PHOTO 22 / 24
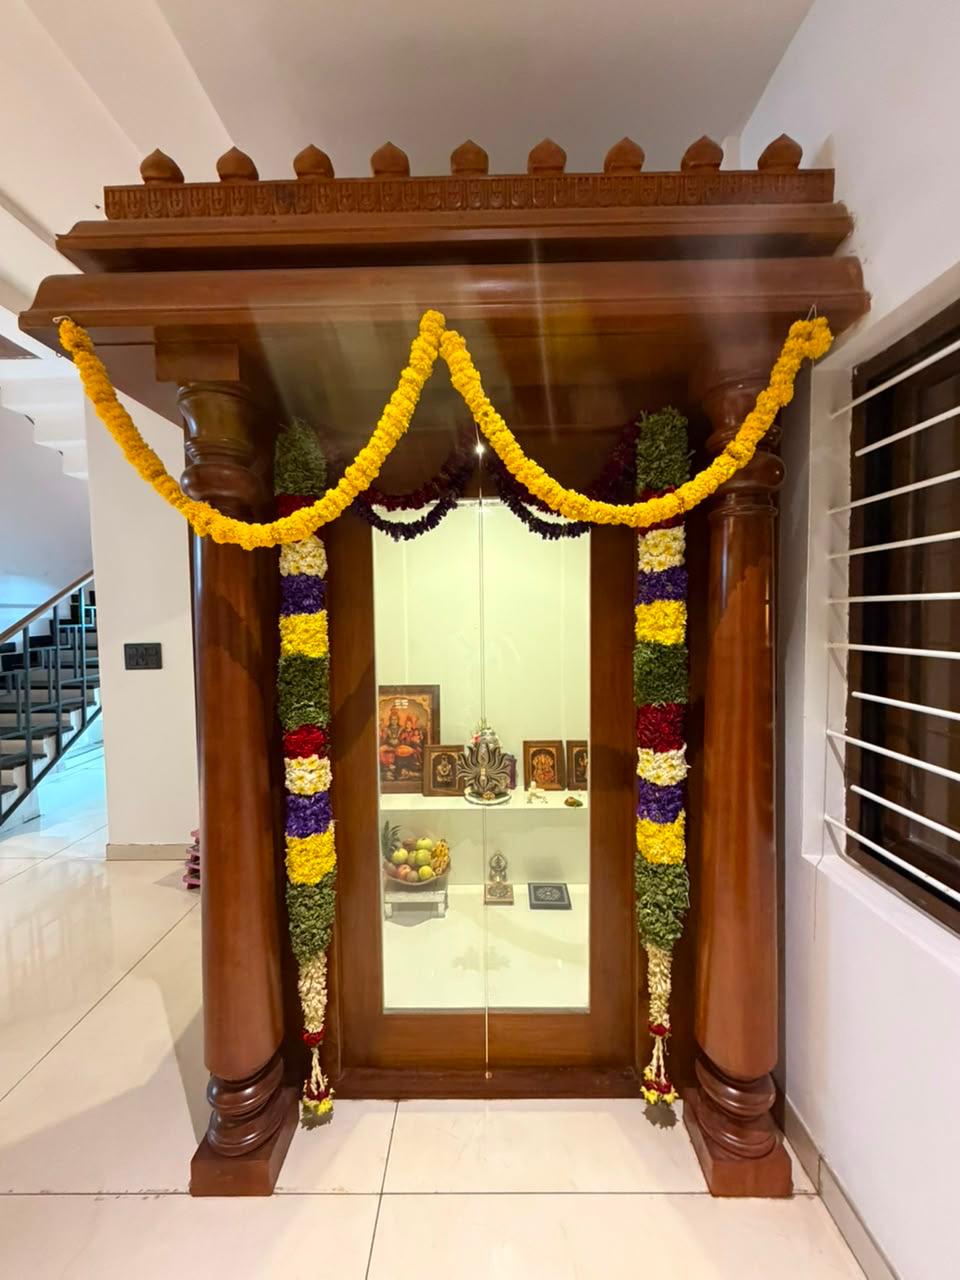
PHOTO 23 / 24
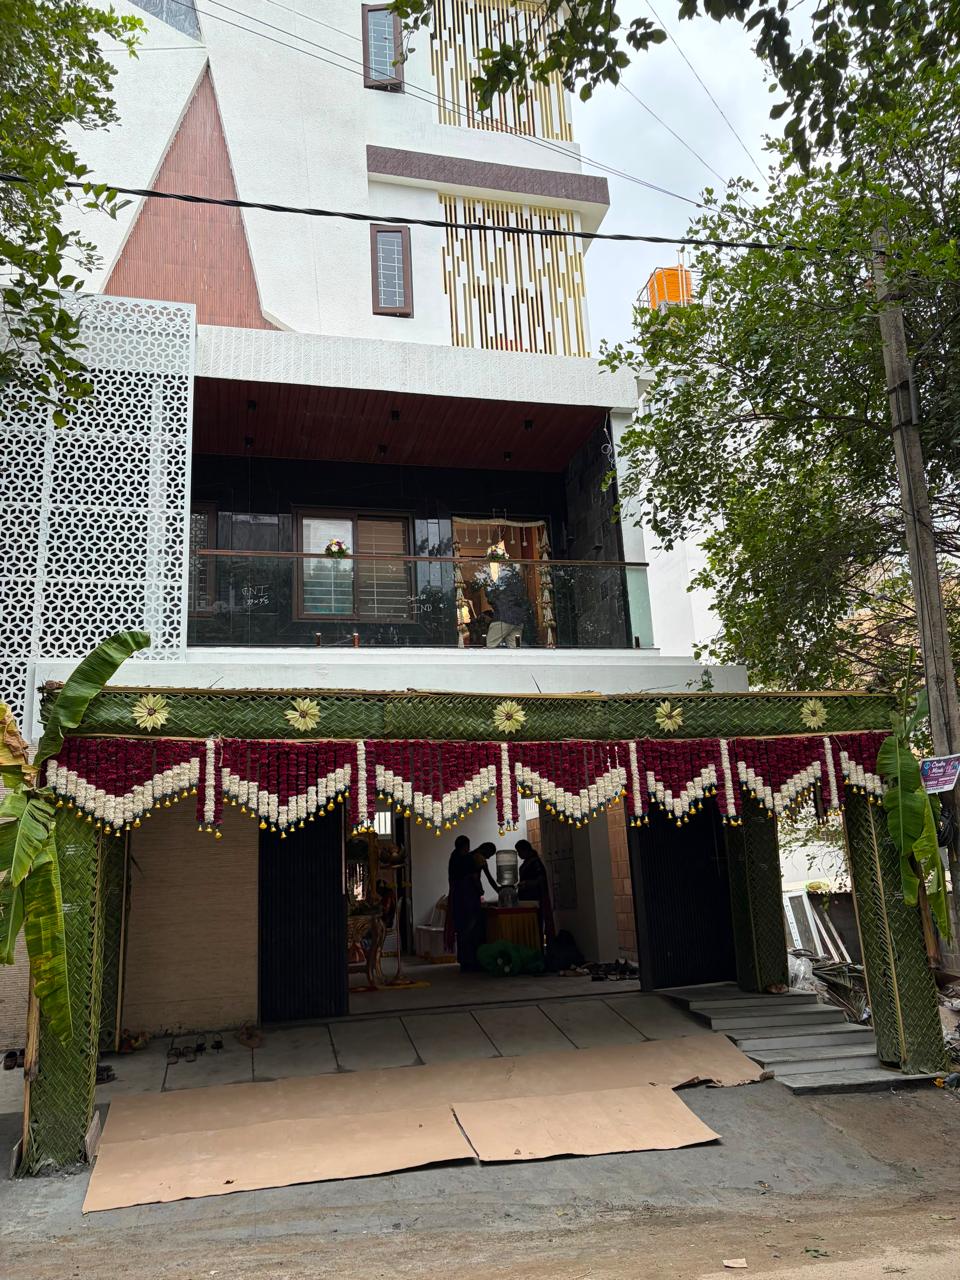
PHOTO 24 / 24
INQUIRE WITH RAANIYA CONSTRUCTIONS
DISCUSS YOUR UPCOMING PROJECT
Consult directly with our leadership team for turnkey architecture, structural construction, and interior execution across Karnataka.
GET IN TOUCH→